

815 Leicester Road, Elk Grove Village, Illinois 60007
Subdivision > Chardonnay On The Lake
Sorry, we are updating photos, please update this page in 15 minutes
$190,000
|
Sold
|
|
| Status: | Closed |
| Sqft: | 0 |
| Cost/Sqft: | — |
| Beds: | 2 |
| Baths: | 2 |
| Year Built: | 1991 |
| Property Taxes: | $3,367 |
| Days On Market: | 6622 |
| Lot Size: | 0,00 |
Description
Remodeled and gorgeous! New bathrooms with lots of ceramic tile, Pergo floors in living room and Berber carpeting in bedrooms, oak kitchen cabinets have nickel hardware, full size washer & dryer plus under ground parking. Great split bedroom floor plan. Large private balcony, too.
Property Specifics
| Condos/Townhomes | |
| — | |
| — | |
| 1991 | |
| None | |
| Brick | |
| — | |
| — | |
| No | |
| — |
| Cook | |
| Chardonnay On The Lake | |
| 272 / — | |
| Water, Parking, Insurance, Security, Security, Clubhouse, Pool, Exterior Maintenance, Lawn Care, Scavenger, Snow Removal, Lake Rights | |
| Lake Michigan | |
| Public Sewer | |
| Central Air | |
| Natural Gas, Forced Air | |
| 07031395 | |
| 08321010331037 |
Nearby Schools
| NAME: | DISTRICT: | DISTANCE: | |
|---|---|---|---|
|
Grade School
Salt Creek Elementary School |
59 | — | |
|
Middle School
Grove Junior High School |
59 | Not in DB | |
|
High School
Elk Grove High School |
214 | Not in DB | |
Property History
| DATE: | EVENT: | PRICE: | SOURCE: |
|---|---|---|---|
| 24 Jun, 2009 | Sold | $190,000 | MRED MLS |
| 23 May, 2009 | Under contract | $205,900 | MRED MLS |
| 23 Sep, 2008 | Listed for sale | $205,900 | MRED MLS |
| 20 Jun, 2024 | Sold | $255,000 | MRED MLS |
| 4 Jun, 2024 | Under contract | $224,900 | MRED MLS |
| 31 May, 2024 | Listed for sale | $224,900 | MRED MLS |
| 10 Sep, 2026 | Listed for sale | $269,900 | MRED MLS |
Sorry, we are updating photos, please update this page in 15 minutes
Room Specifics
All Bedroom Info:
Total Bedrooms: 2
Bedrooms Above Ground: 2
Bedrooms Below Ground: 0
Total Bedrooms: 2
Bedrooms Above Ground: 2
Bedrooms Below Ground: 0
Second Bedroom Info:
Dimensions: —
Location: —Dimensions: —
Floor Type: Carpet
Bathroom Info:
Full Bathrooms: 2
Partial Bathrooms: —Full Bathrooms: 2
Bathroom Amenities: —
Bathroom in Basement: 0
Dining Room Info:
Dimensions: —
Location: —Dimensions: —
Floor Type: Ceramic Tile
Kitchen Info:
Dimensions: —
Location: —Dimensions: —
Floor Type: Ceramic Tile
Living Room Info:
Dimensions: —
Location: —Dimensions: —
Floor Type: Wood Laminate
Additional Rooms Info:
Rooms: —
Basement: NoneRooms: —
Other Specifics
| 1 | |
| — | |
| Garage | |
| — | |
| — | |
| — | |
| Balcony, Storms/Screens | |
| — | |
| INTEGRAL | |
| — | |
| Yes | |
| Elevator, Laundry Hook-Up in Unit, Storage | |
| Range, Microwave, Dishwasher, Refrigerator, Washer, Dryer, Disposal | |
| Not in DB | |
| — | |
| Elevator(s), Storage, Pool, Security Door Lock(s) | |
| Gas Log, Gas Starter |
Tax History
| Year | Property Taxes |
|---|---|
| 2009 | $3,367 |
| 2024 | $796 |
| 2026 | $4,858 |
Contact Agent
Nearby Similar Homes
815 Leicester Road, Elk Grove Village, Illinois 60007
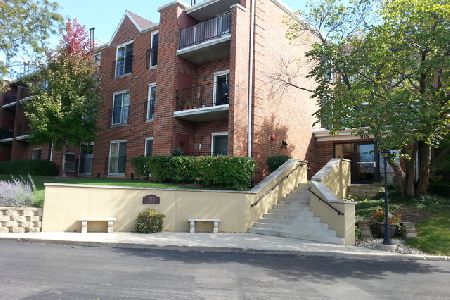
For Sale
$279,000
2 beds / 2.0 baths / 1,000 ft2
Condos/Townhomes / Built: 1992
113
815 Leicester Road, Elk Grove Village, Illinois 60007
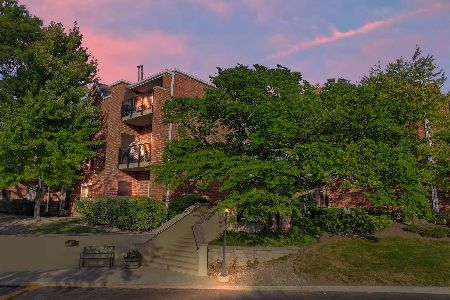
For Sale
$269,900
2 beds / 2.0 baths / 1,000 ft2
Condos/Townhomes / Built: 1994
61
520 Biesterfield Road, Elk Grove Village, Illinois 60007
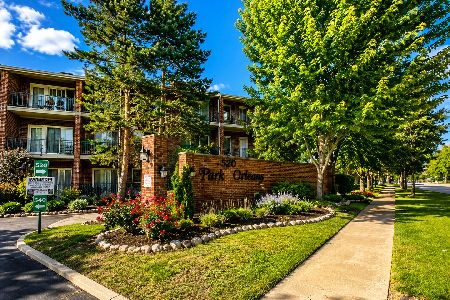
For Sale
$275,000
2 beds / 2.0 baths / 1,000 ft2
Condos/Townhomes / Built: 1990
46
840 Wellington Avenue, Elk Grove Village, Illinois 60007
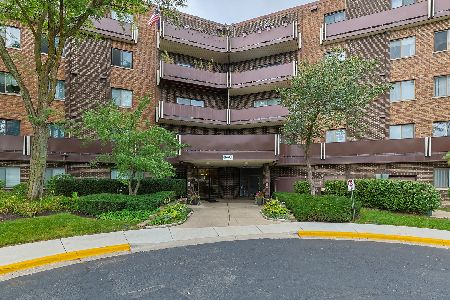
For Sale
$169,500
1 beds / 1.0 baths / 0 ft2
Condos/Townhomes / Built: 1975
63
840 Wellington Avenue, Elk Grove Village, Illinois 60007
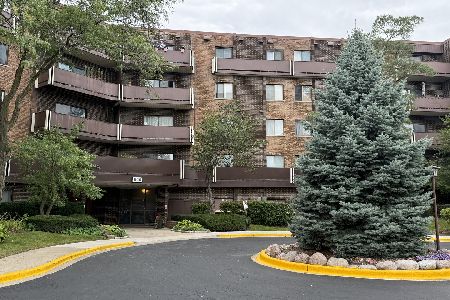
For Sale
$169,900
1 beds / 1.0 baths / 805 ft2
Condos/Townhomes / Built: 1972
46
810 Gloucester Drive, Elk Grove Village, Illinois 60007
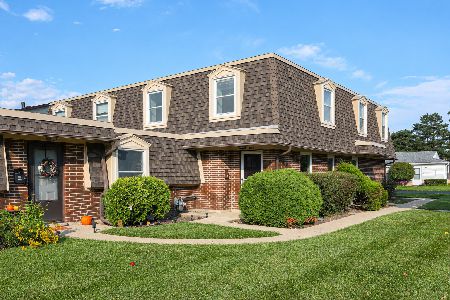
For Sale
$289,999
2 beds / 1.1 baths / 1,006 ft2
Condos/Townhomes / Built: 1976
31
Nearby Sold Comparables
815 Leicester Road, Elk Grove Village, Illinois 60007

Sold
$234,900
2 beds / 2.0 baths / 0 ft2
Condos/Townhomes / Built: 1992
7158
815 Leicester Road, Elk Grove Village, Illinois 60007
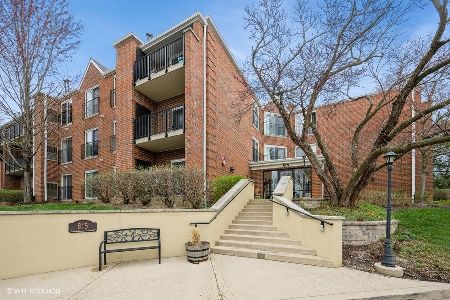
Sold
$265,000
2 beds / 2.0 baths / 1,445 ft2
Condos/Townhomes / Built: 1994
567
815 Leicester Road, Elk Grove Village, Illinois 60007
Sold
$159,900
1 beds / 1.0 baths / 0 ft2
Condos/Townhomes / Built: 1992
7220
815 Leicester Road, Elk Grove Village, Illinois 60007
Sold
$195,000
2 beds / 2.0 baths / 0 ft2
Condos/Townhomes / Built: 1992
6944
815 Leicester Road, Elk Grove Village, 60007
Sold
$164,900
1 beds / 1.0 baths / 0 ft2
Condos/Townhomes / Built: 1991
6927
815 Leicester Road, Elk Grove Village, Illinois 60007
Sold
$174,900
2 beds / 2.0 baths / 0 ft2
Condos/Townhomes / Built: 1991
6326
Contact Agent
Listing Provided By
N. W. Village Realty, Inc.
