

8159 Kildare Avenue, Ashburn, Chicago, Illinois 60652
Sorry, we are updating photos, please update this page in 15 minutes
$219,500
|
Sold
|
|
| Status: | Closed |
| Sqft: | 1,500 |
| Cost/Sqft: | $146 |
| Beds: | 3 |
| Baths: | 2 |
| Year Built: | 1953 |
| Property Taxes: | $2,251 |
| Days On Market: | 3319 |
| Lot Size: | 0,10 |
Description
Welcome Home! This inviting Scottsdale raised ranch on an oversized lot has been meticulously maintained and updated. New Kitchen remodel with granite countertops and stainless steel appliances and recently updated bathrooms. Rooms have been freshly painted and hardwood just refinished. Nice family room addition off open, eat-in kitchen. Basement is nicely finished with 4th bedroom and 2nd bath, laundry room, and workshop. Recent side drive leads to new 2 1/2 car garage. More recent updates: windows, roof(complete tear off), gutters, siding, circuit panel, water heater, hvac, and more! This one won't last. MOTIVATED SELLER. ALL OFFERS CONSIDERED.
Property Specifics
| Single Family | |
| — | |
| Ranch | |
| 1953 | |
| Full | |
| Brick | |
| Asphalt | |
| RANCH | |
| No | |
| 0.1 |
| Cook | |
| — | |
| 0 / Not Applicable | |
| None | |
| Lake Michigan | |
| Public Sewer | |
| Central Air | |
| Natural Gas | |
| 09764548 | |
| 19342080190000 |
Property History
| DATE: | EVENT: | PRICE: | SOURCE: |
|---|---|---|---|
| 27 Feb, 2018 | Sold | $219,500 | MRED MLS |
| 19 Jan, 2018 | Under contract | $219,500 | MRED MLS |
| — | Last price change | $224,900 | MRED MLS |
| 28 Sep, 2017 | Listed for sale | $240,000 | MRED MLS |
| 19 Jul, 2024 | Sold | $325,000 | MRED MLS |
| 3 Jun, 2024 | Under contract | $325,000 | MRED MLS |
| 3 Jun, 2024 | Listed for sale | $325,000 | MRED MLS |
Sorry, we are updating photos, please update this page in 15 minutes
Room Specifics
All Bedroom Info:
Total Bedrooms: 4
Bedrooms Above Ground: 3
Bedrooms Below Ground: 1
Total Bedrooms: 4
Bedrooms Above Ground: 3
Bedrooms Below Ground: 1
Second Bedroom Info:
Dimensions: —
Location: —Dimensions: —
Floor Type: Hardwood
Third Bedroom Info:
Dimensions: —
Location: —Dimensions: —
Floor Type: Hardwood
Fourth Bedroom Info:
Dimensions: —
Location: —Dimensions: —
Floor Type: Hardwood
Bathroom Info:
Full Bathrooms: 2
Partial Bathrooms: 0Full Bathrooms: 2
Bathroom Amenities: —
Bathroom in Basement: 1
Kitchen Info:
Dimensions: —
Location: —Dimensions: —
Floor Type: Ceramic Tile
Features: Eating Area-Table Space
Laundry Room Info:
Dimensions: —
Location: —Dimensions: —
Floor Type: Other
Living Room Info:
Dimensions: —
Location: —Dimensions: —
Floor Type: Hardwood
Family Room Info:
Dimensions: —
Location: —Dimensions: —
Floor Type: Carpet
Additional Rooms Info:
Rooms: Recreation Room
Basement: FullRooms: Recreation Room
Other Specifics
| 2.5 | |
| Concrete Perimeter | |
| Garage | |
| — | |
| — | |
| — | |
| — | |
| — | |
| 43 X 105 | |
| Unfinished | |
| None | |
| Hardwood Floors, In-Law Arrangement | |
| Range, Microwave, Refrigerator, Washer, Dryer | |
| Not in DB | |
| — | |
| — | |
| — |
Tax History
| Year | Property Taxes |
|---|---|
| 2018 | $2,251 |
| 2024 | $4,352 |
Contact Agent
Nearby Similar Homes
8215 Tripp Avenue, Chicago, Illinois 60652
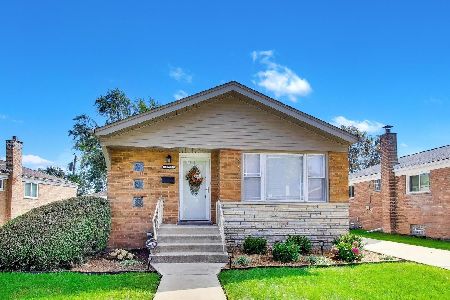
For Sale
$330,000
3 beds / 2.0 baths / 1,025 ft2
Single Family / Built: 1956
49
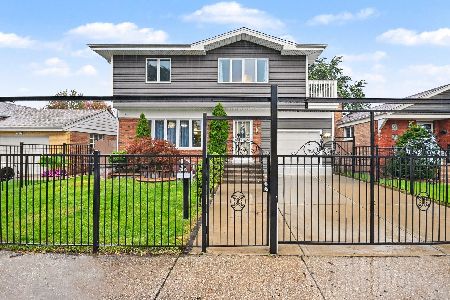
4329 81st Street, Chicago, Illinois 60652
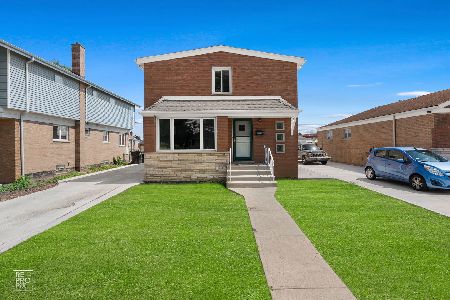
For Sale
$434,900
5 beds / 3.0 baths / 1,750 ft2
Single Family / Built: 1956
10
8035 Kolin Avenue, Chicago, Illinois 60652
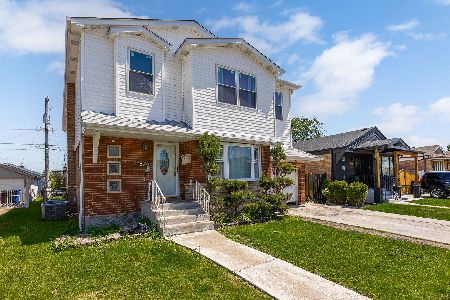
For Sale
$459,900
6 beds / 4.0 baths / 2,822 ft2
Single Family / Built: 1955
9
4205 82nd Place, Chicago, Illinois 60652
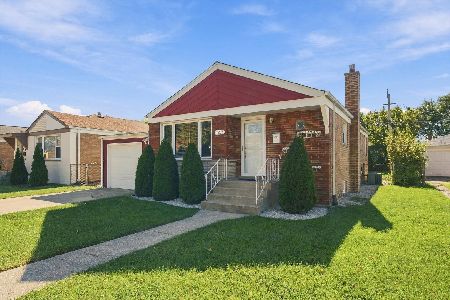
For Sale
$368,000
3 beds / 2.0 baths / 1,025 ft2
Single Family / Built: 1958
6
8031 Kostner Avenue, Chicago, Illinois 60652
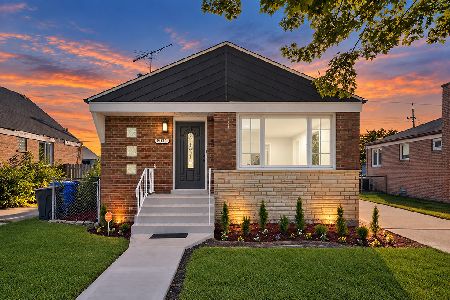
For Sale
$399,900
3 beds / 2.0 baths / 2,048 ft2
Single Family / Built: 1956
44
Nearby Sold Comparables
8155 Kildare Avenue, Chicago, Illinois 60652

Sold
$229,900
3 beds / 2.0 baths / 1,025 ft2
Single Family / Built: 1953
2580
8159 Kildare Avenue, Chicago, Illinois 60652

Sold
$325,000
3 beds / 2.0 baths / 1,500 ft2
Single Family / Built: 1953
879
8169 Kildare Avenue, Chicago, Illinois 60652
Sold
$243,000
3 beds / 2.0 baths / 1,025 ft2
Single Family / Built: 1957
2454
8177 Kildare Avenue, Chicago, Illinois 60652
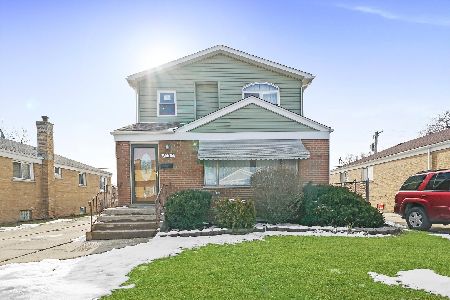
Sold
$344,900
4 beds / 3.0 baths / 1,800 ft2
Single Family / Built: —
1701
8144 Kildare Avenue, Chicago, Illinois 60652
Sold
$259,900
3 beds / 3.0 baths / 1,776 ft2
Single Family / Built: 1957
3768
8144 Kildare Avenue, Chicago, Illinois 60652
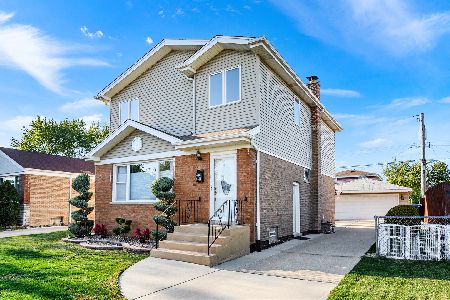
Sold
$300,000
3 beds / 3.0 baths / 2,278 ft2
Single Family / Built: 1957
2206
Contact Agent
Listing Provided By
Stapleton Brothers Realty
