

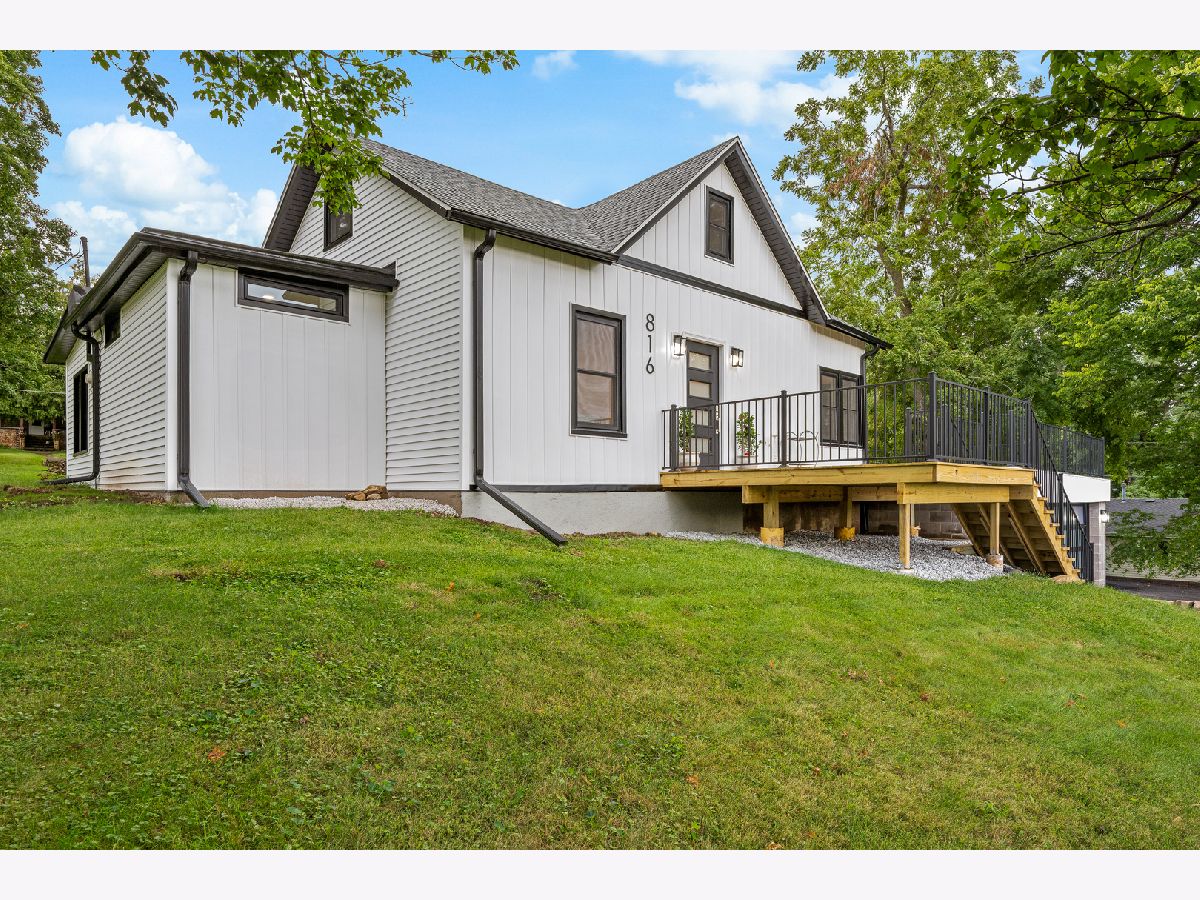
816 2nd Street, Leclaire, Iowa 52723


$338,000
|
Sold
|
|
| Status: | Closed |
| Sqft: | 1,768 |
| Cost/Sqft: | $198 |
| Beds: | 3 |
| Baths: | 2 |
| Year Built: | 1910 |
| Property Taxes: | $2,014 |
| Lot Size: | 0,34 |
Description
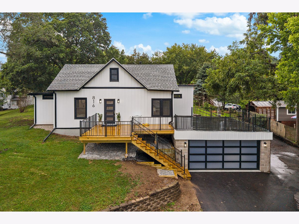
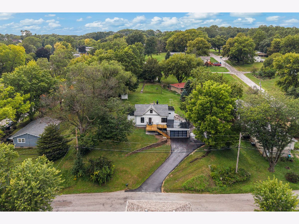
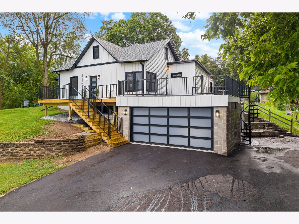
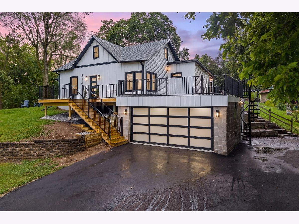
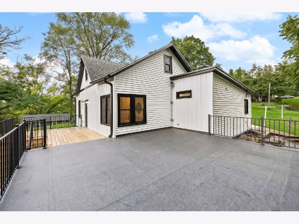
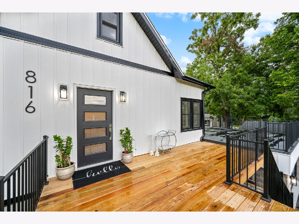
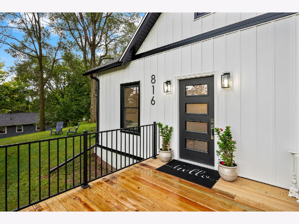
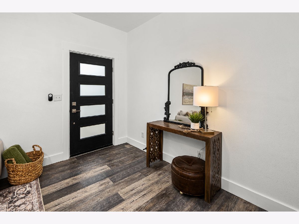
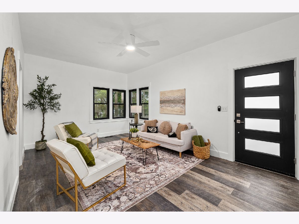
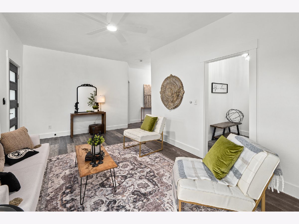
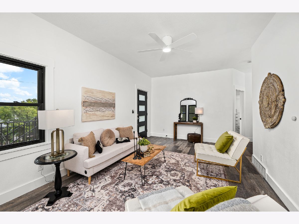
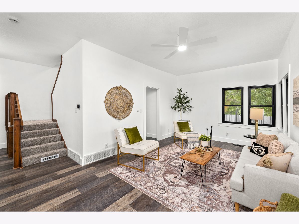
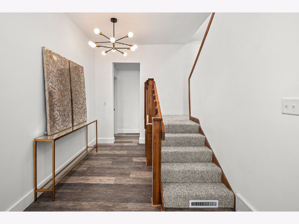
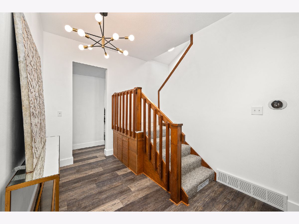
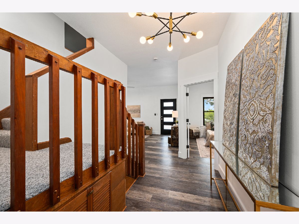
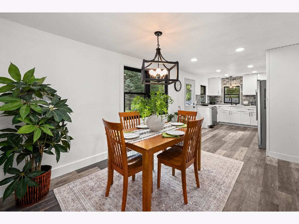
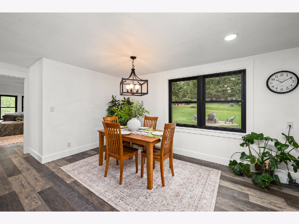
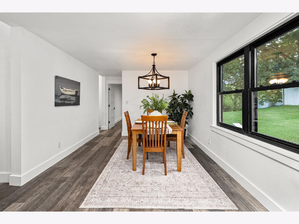
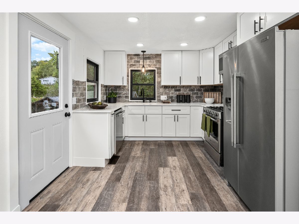
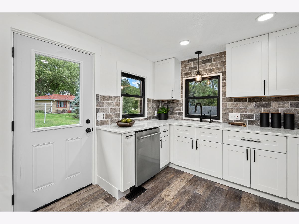
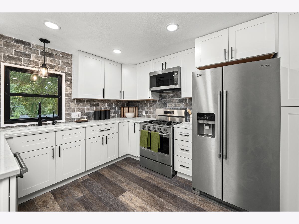
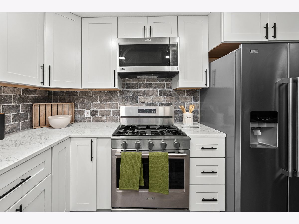
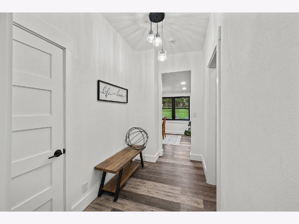
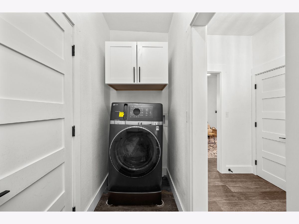
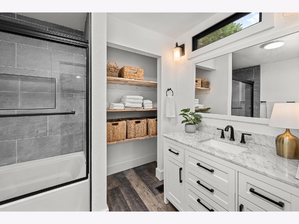
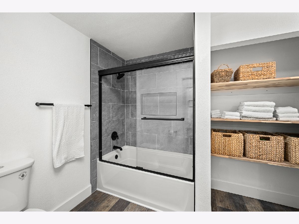
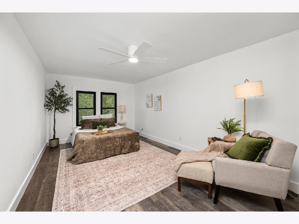
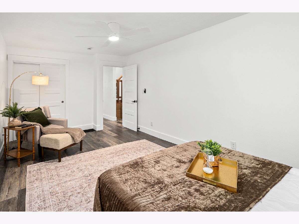
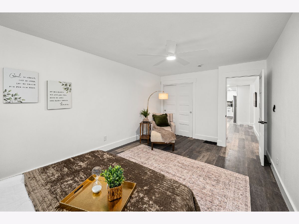
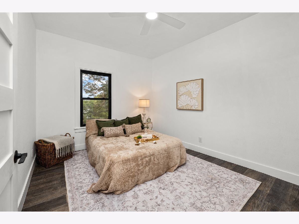
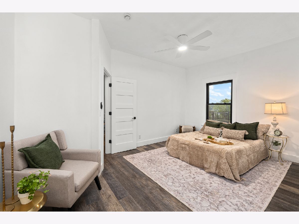
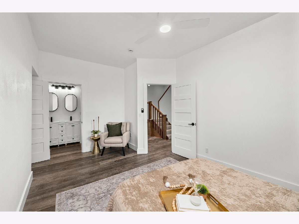
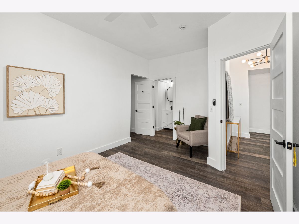
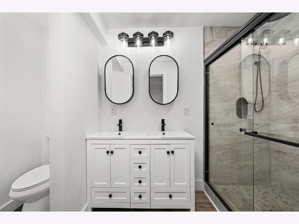
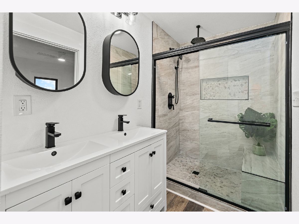
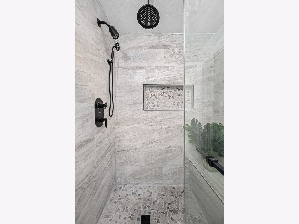
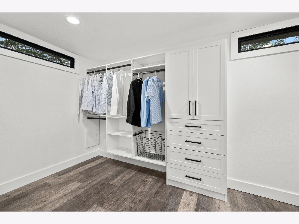
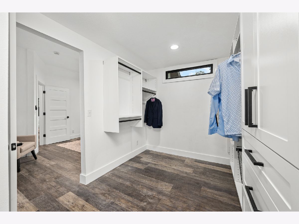
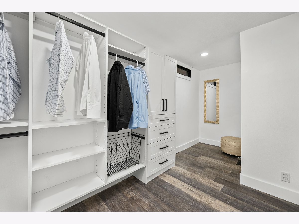
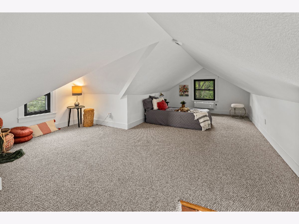
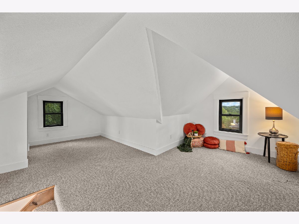
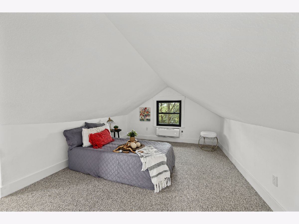
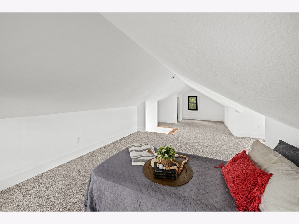
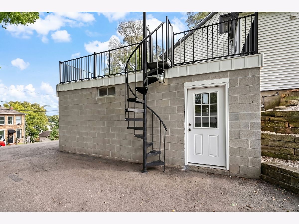
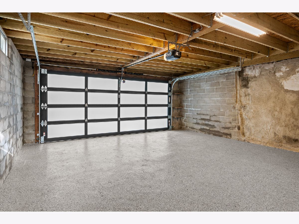
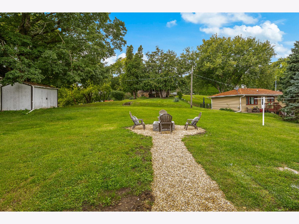
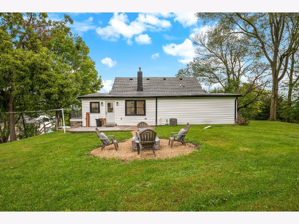
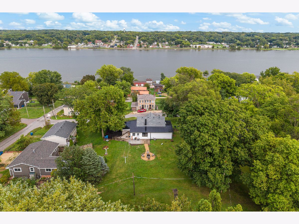
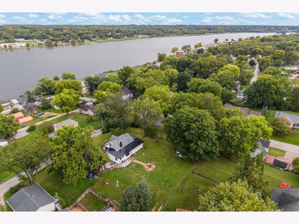
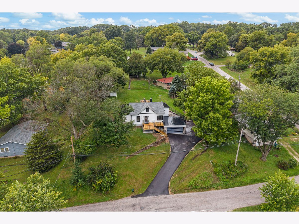
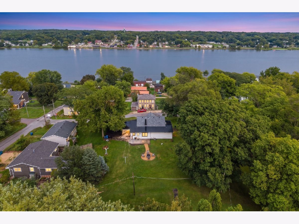
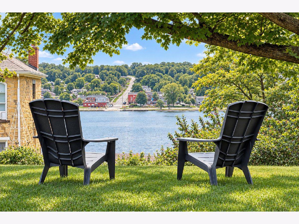
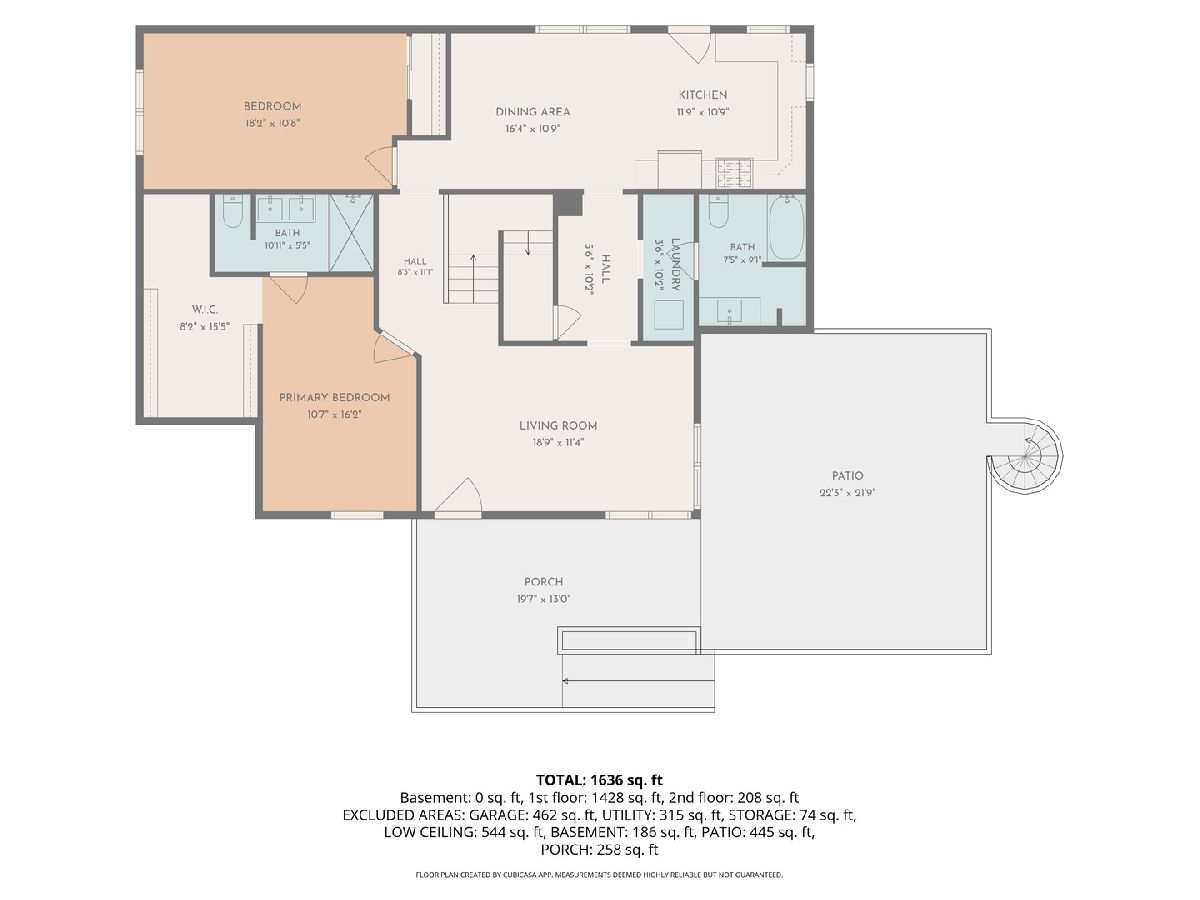
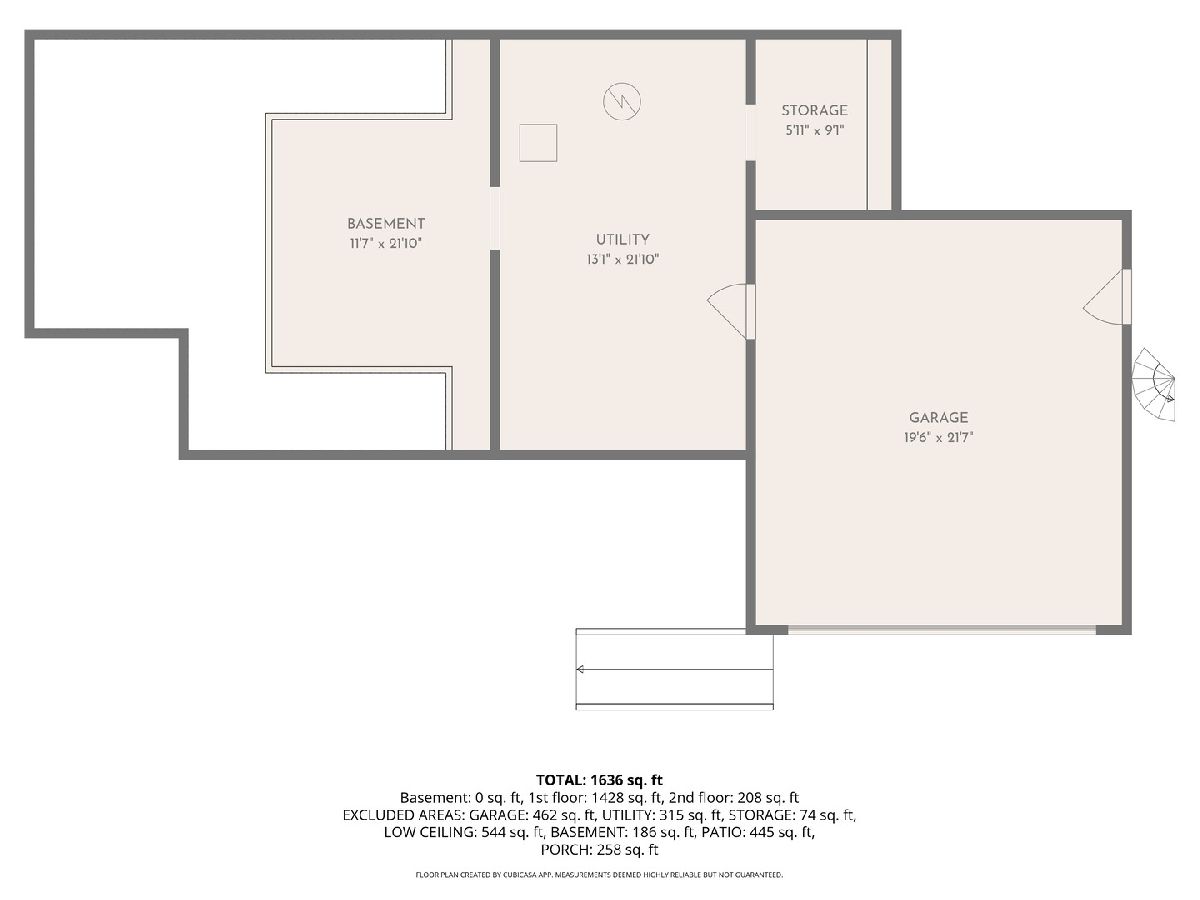
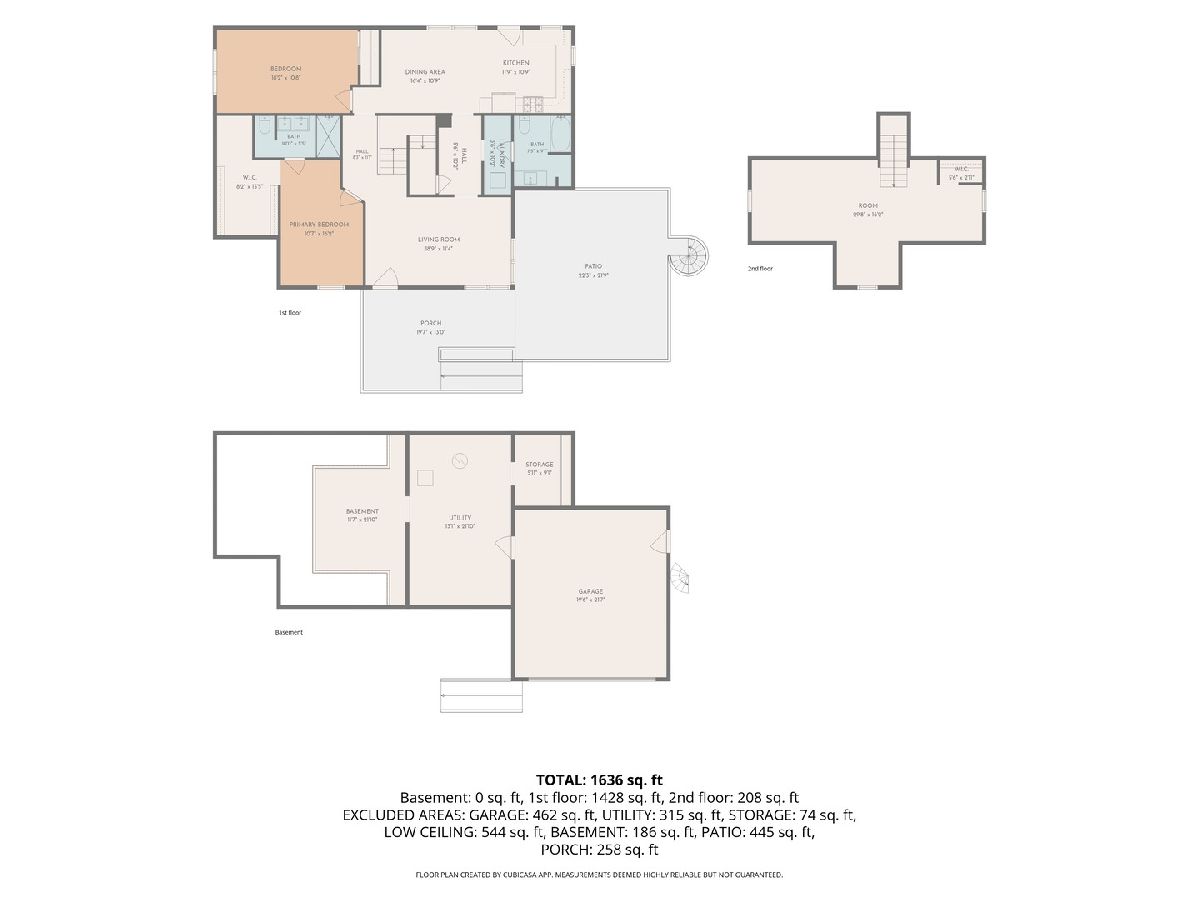
Completely reimagined on the bluff with Mississippi River views! This beautifully remodeled 3-bedroom, 2-bath LeClaire home offers ~1,700 finished sq. ft. on approximately 1/3 acre, combining modern finishes with some truly unique spaces. Inside, you'll find soaring 9 ft ceilings, updated flooring, doors and fixtures, Nest Thermostat Controls, along with a redesigned kitchen featuring modern cabinetry, quartz countertops, and new appliances & 5 stage reverse osmosis water sytem. The main-level primary suite offers a private en suite bath with tiled shower and a spacious walk-in closet with custom built-ins. The showstopper is the expansive rooftop patio above the garage with a clear view of the Mississippi River-an incredible setting for entertaining, sunsets or morning coffee. A newly added spiral staircase connects the rooftop patio to the driveway below, while the backyard offers even more room to enjoy with a fire-pit area and storage shed. Extensive updates include windows, vinyl siding, gutters, flooring, appliances, doors, fixtures, deck, garage door and epoxy garage floor. River views, and outdoor spaces made for entertaining-816 N 2nd Street offers a distinctive take on LeClaire living.
Property Specifics
| Single Family | |
| — | |
| — | |
| 1910 | |
| None | |
| 315 | |
| Aluminum Siding | |
| Asphalt | |
| — | |
| No | |
| 0.34 |
| Scott | |
| — | |
| — / Not Applicable | |
| None | |
| Public | |
| Public Sewer | |
| Central Air | |
| Gas, Forced Air | |
| 12755451 | |
| 0000095352930509 |

Room Specifics
Total Bedrooms: 3
Bedrooms Above Ground: 3
Bedrooms Below Ground: 0
Dimensions: 11X16
Floor Type: —
Dimensions: 18X11
Floor Type: —
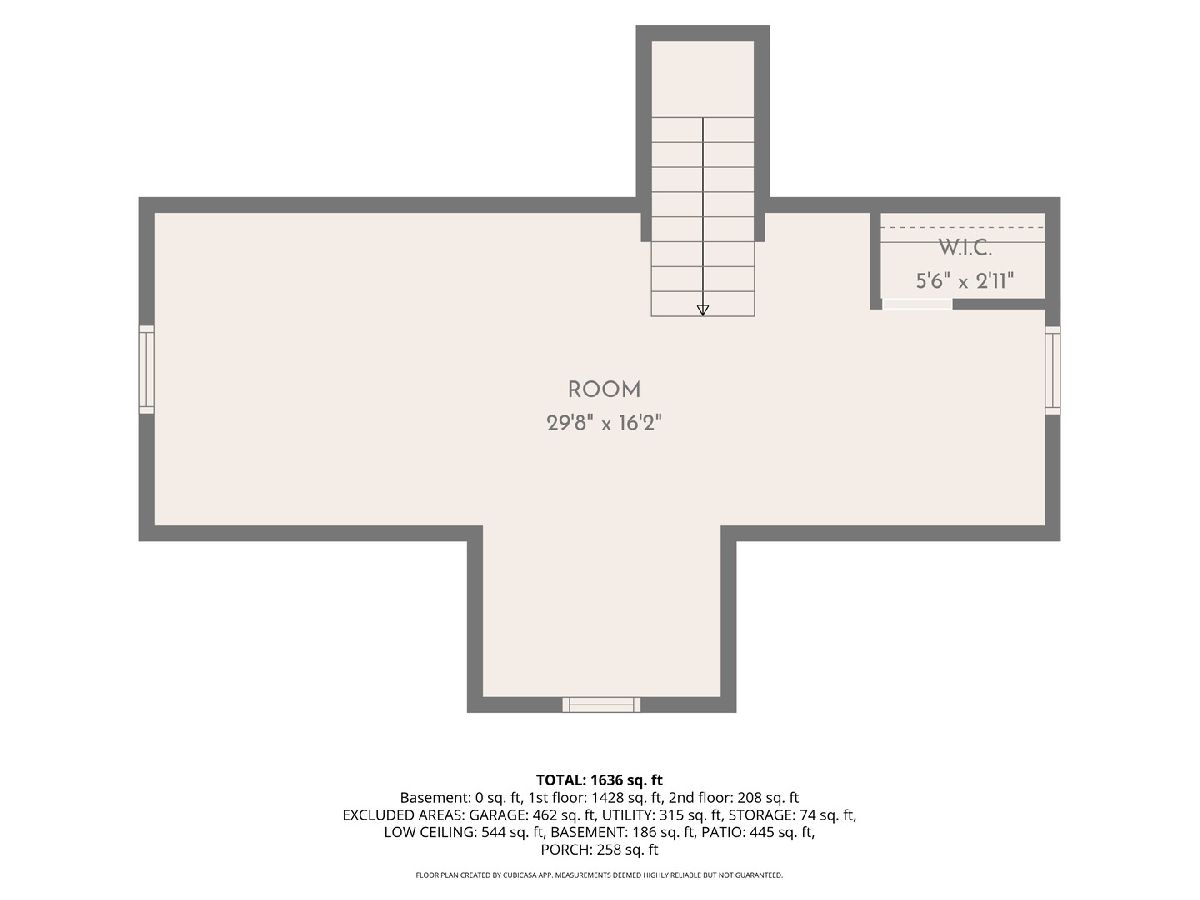
Dimensions: 30X16
Floor Type: —
Full Bathrooms: 2
Bathroom Amenities: —
Bathroom in Basement: 0
Dimensions: 16X11
Floor Type: —
Dimensions: 12X11
Floor Type: —
Dimensions: 4X10
Floor Type: —
Dimensions: 19X11
Floor Type: —
Rooms: Deck
Name: Deck
Dimensions: 20X13
Floor Type: —
Other Specifics
| 2 | |
| Block | |
| Asphalt, Attached, Garage | |
| — | |
| — | |
| Deck, Patio | |
| Balcony, Roof Deck, Fire Pit | |
| Level, Sloped | |
| 140X104 | |
| — | |
| Full | |
| — | |
| Range, Microwave, Dishwasher, Refrigerator, Washer, Dryer | |
| Not in DB | |
| — | |
| — | |
| — |
Contact Agent
Nearby Similar Homes
Nearby Sold Comparables

Contact Agent
Listing Provided By
HomeSmart Residential and Commercial Realty
