

1128 Cody Road, Le Claire, Iowa 52753


$280,000
|
Sold
|
|
| Status: | Closed |
| Sqft: | 1,547 |
| Cost/Sqft: | $208 |
| Beds: | 2 |
| Baths: | 2 |
| Year Built: | 1960 |
| Property Taxes: | $4,174 |
| Days On Market: | 255 |
| Lot Size: | 0,57 |
Description
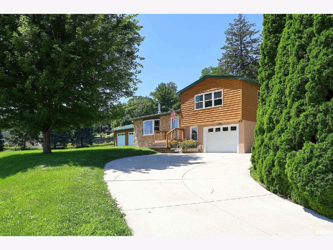
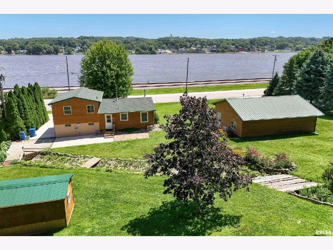
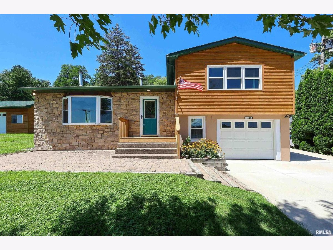
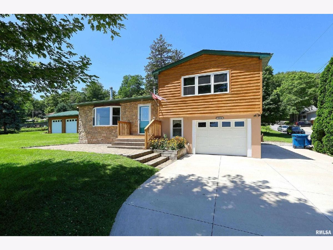
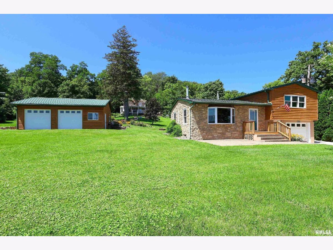
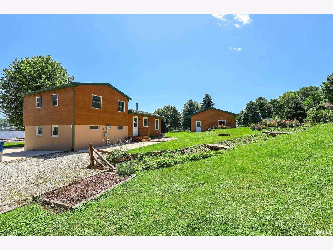
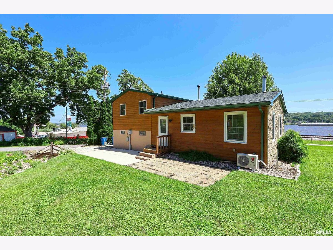
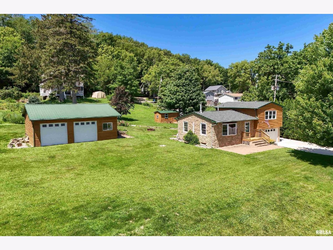
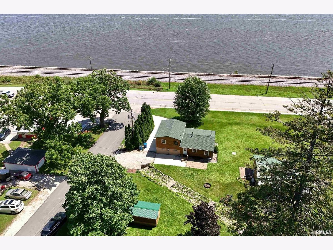
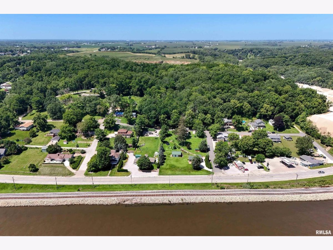
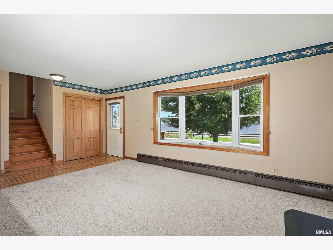
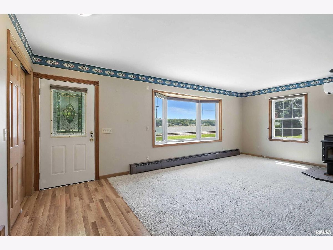
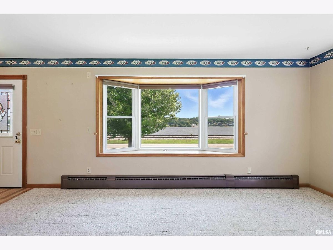
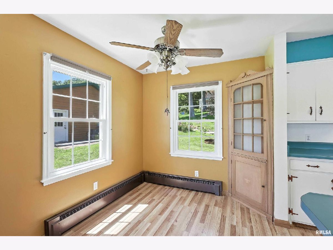
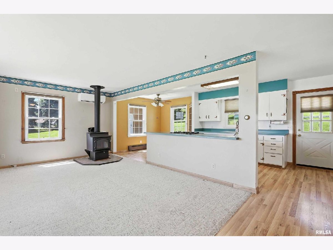
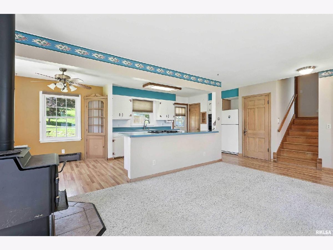
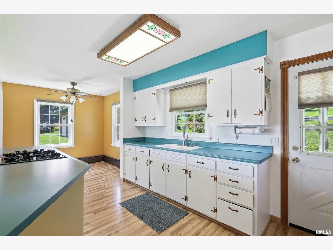
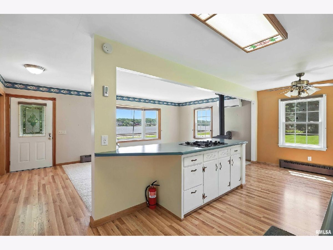
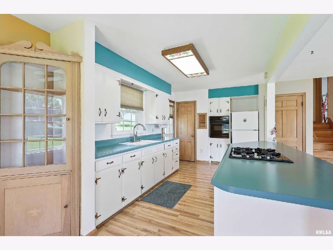
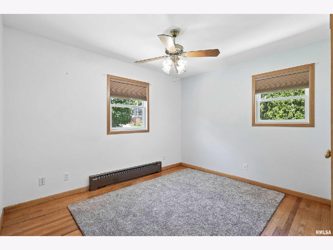

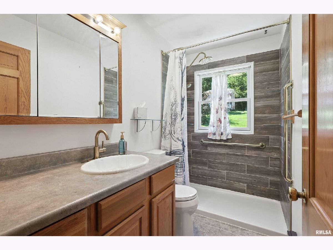
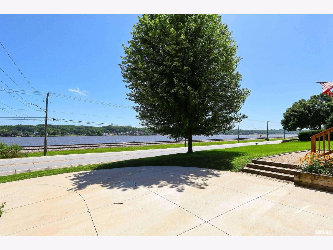
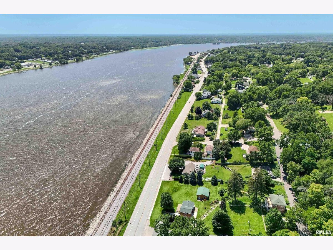
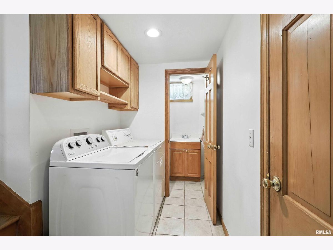
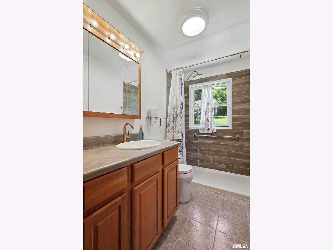
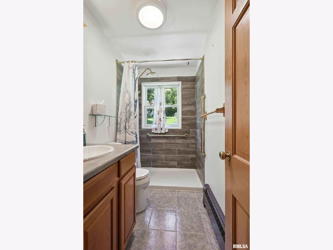
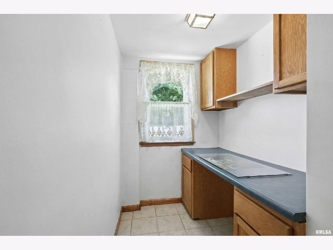
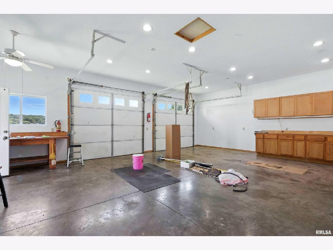
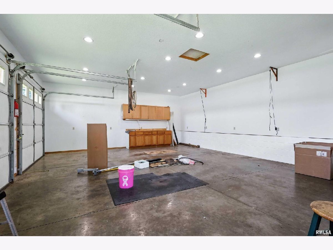
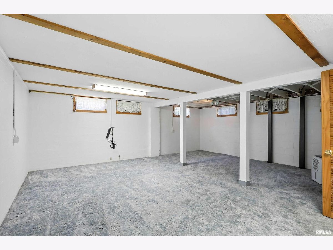
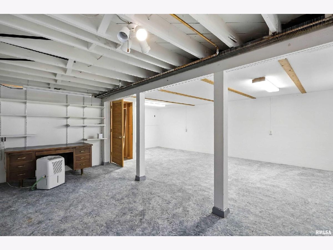
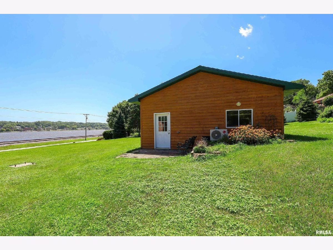
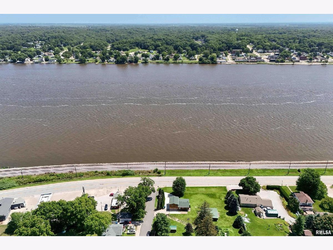
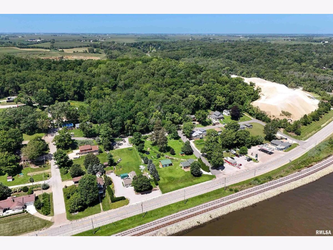
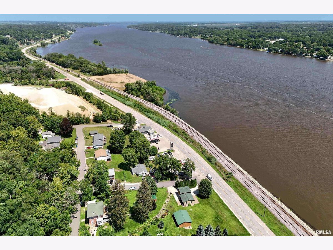
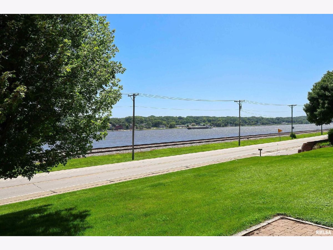
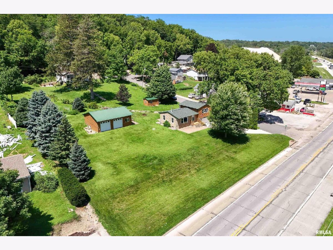
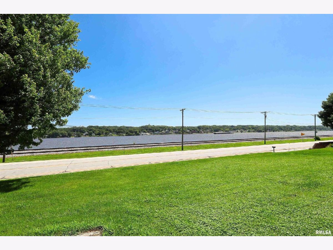
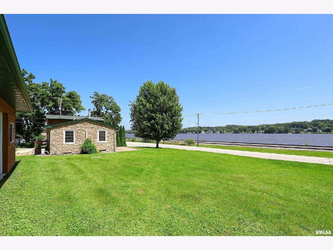
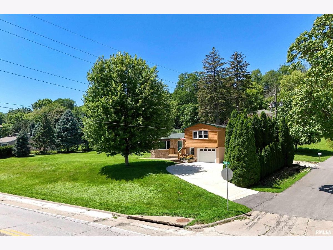
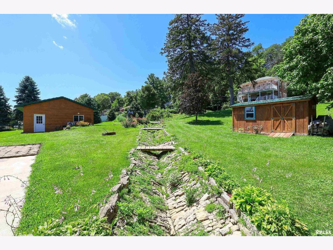
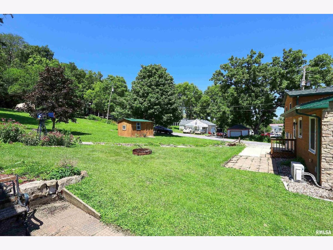
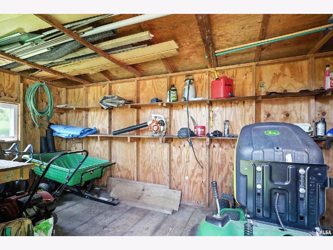
Enjoy stunning views of the Mississippi River from this charming 3 bedroom home, perfectly positioned on a half-acre lot. Whether you're sipping your morning coffee or unwinding after a long day, the river views from the front windows and patio will never get old. The cedar exterior, oversized 2.5 car detached garage is perfect for vehicles, a workshop, or anything you can think up! Inside, the home features a warm and inviting layout with 3 comfortable bedrooms (basement is non-conforming), 1.5 bathrooms, and a cozy living area filled with natural light. Watch the eagles soar out your front window while warming next to the wood stove. Outside, you'll love the wide-open yard - perfect for gardening, gatherings, or simply soaking in the scenery. The home has been well maintained and also features lifetime guaranteed gutter guards. Located in historic Le Claire, this home is perfect for a full-time residence, short term rental, or a relaxing getaway. This home won't last long. Don't miss your chance to own a piece of riverfront charm with room to grow - schedule your showing today! Recent updates: 2023 Cedar siding refinished 2022 New Driveway 2022 Updated full bath 2022 New windows 2021 Mini-split units installed for climate comfort
Property Specifics
| Single Family | |
| — | |
| — | |
| 1960 | |
| — | |
| — | |
| No | |
| 0.57 |
| Scott | |
| — | |
| — / Not Applicable | |
| — | |
| — | |
| — | |
| 12548382 | |
| 953512107073 |
Nearby Schools
| NAME: | DISTRICT: | DISTANCE: | |
|---|---|---|---|
|
Middle School
Pv Junior High School |
5250 | Not in DB | |
|
High School
Pv High School |
5250 | Not in DB | |
Property History
| DATE: | EVENT: | PRICE: | SOURCE: |
|---|---|---|---|
| 26 Feb, 2026 | Sold | $280,000 | MRED MLS |
| 30 Jan, 2026 | Under contract | $321,200 | MRED MLS |
| 15 Jan, 2026 | Listed for sale | $321,200 | MRED MLS |
Room Specifics
Total Bedrooms: 3
Bedrooms Above Ground: 2
Bedrooms Below Ground: 1
Dimensions: —
Floor Type: —
Dimensions: —
Floor Type: —
Full Bathrooms: 2
Bathroom Amenities: Accessible Shower,No Tub
Bathroom in Basement: 0
Rooms: —
Basement Description: —
Other Specifics
| 1 | |
| — | |
| — | |
| — | |
| — | |
| 175x180 | |
| — | |
| — | |
| — | |
| — | |
| Not in DB | |
| — | |
| — | |
| — | |
| — |
Tax History
| Year | Property Taxes |
|---|---|
| 2026 | $4,174 |
Contact Agent
Nearby Similar Homes

Nearby Sold Comparables
Contact Agent
Listing Provided By
eXp Realty
