

816 Paddock Lane, Libertyville, Illinois 60048


$820,000
|
Sold
|
|
| Status: | Closed |
| Sqft: | 3,205 |
| Cost/Sqft: | $256 |
| Beds: | 5 |
| Baths: | 4 |
| Year Built: | 1980 |
| Property Taxes: | $19,647 |
| Lot Size: | 0,31 |
Description
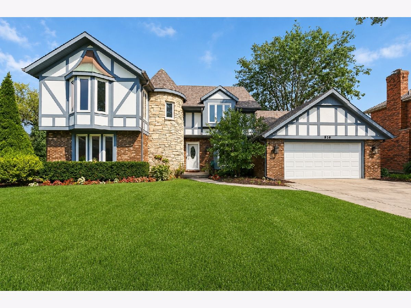
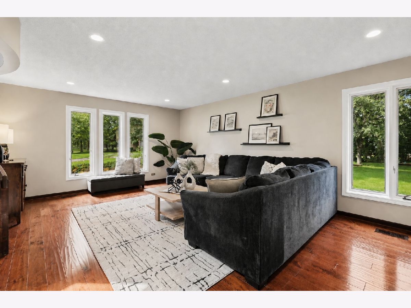
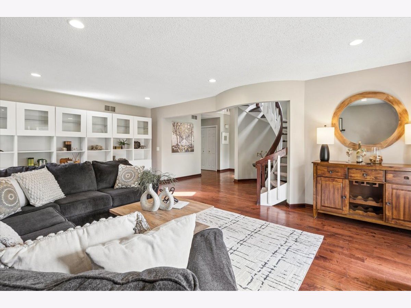
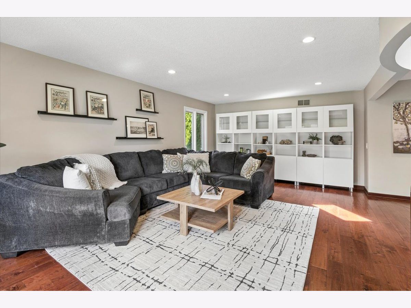
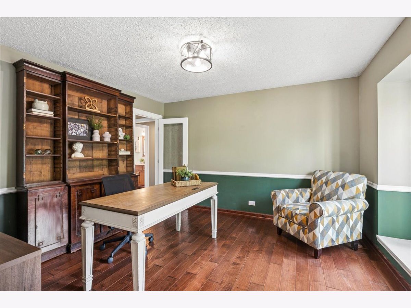
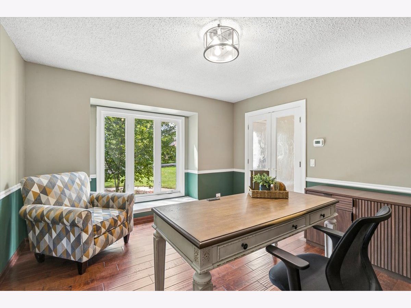
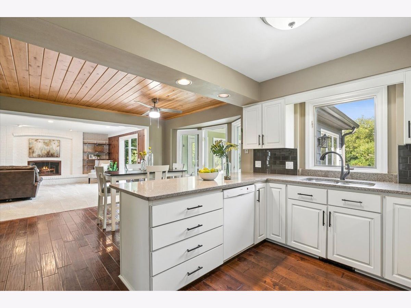
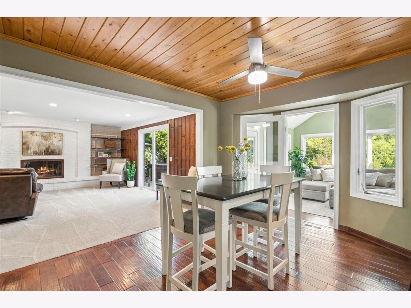
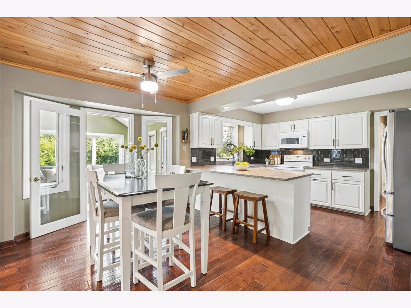
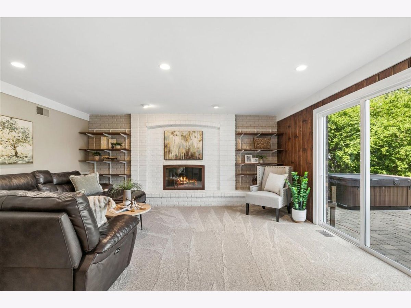
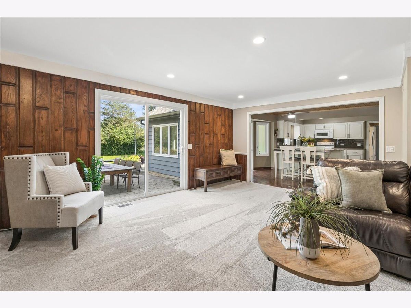
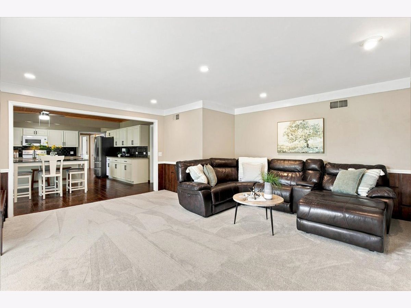
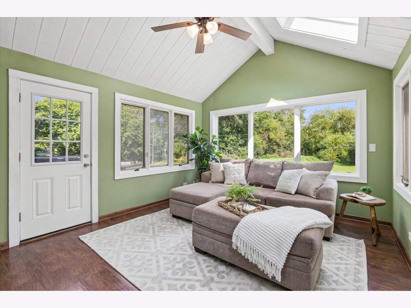
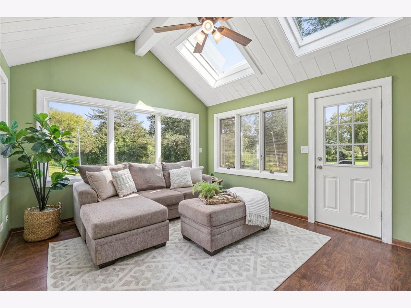
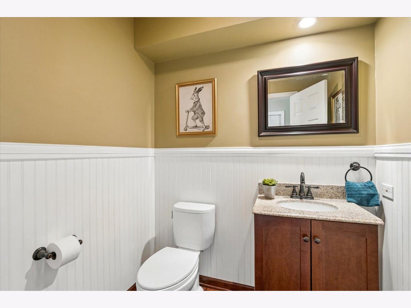
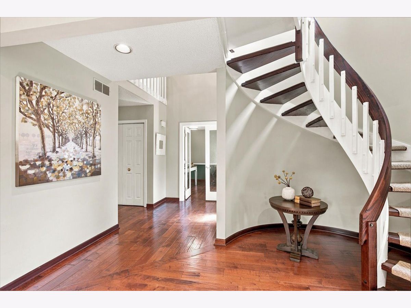
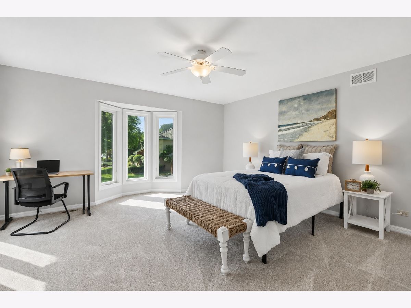
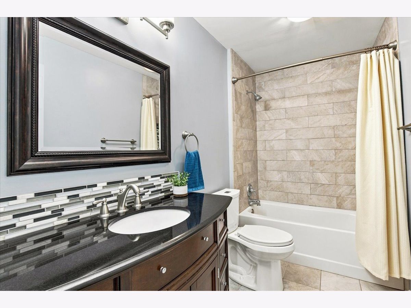
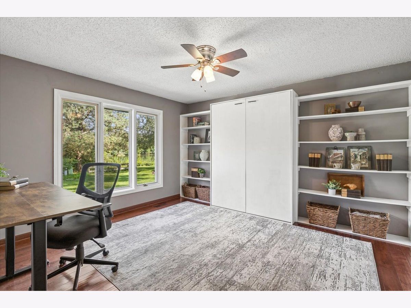
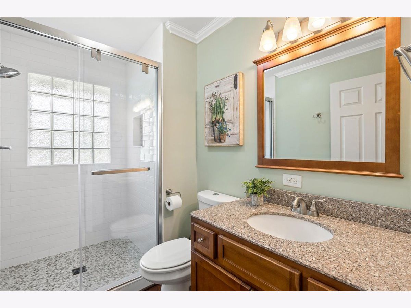
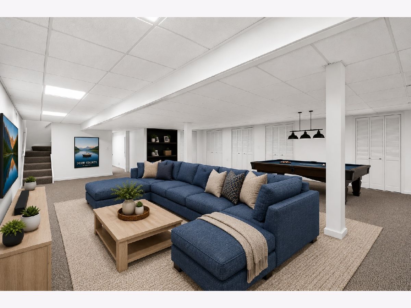
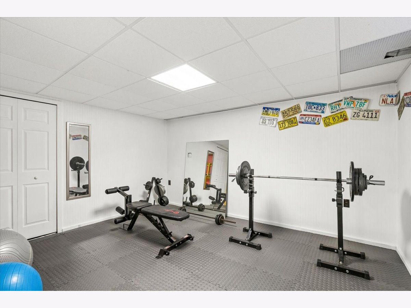
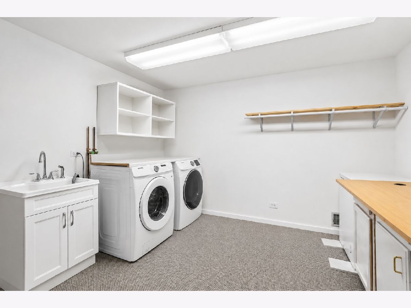
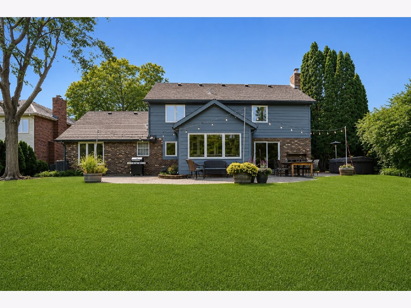
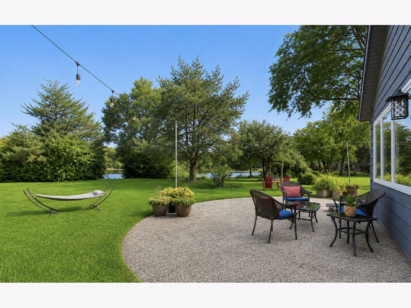
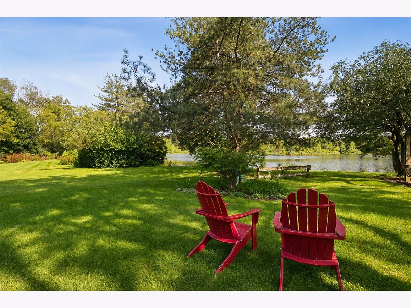
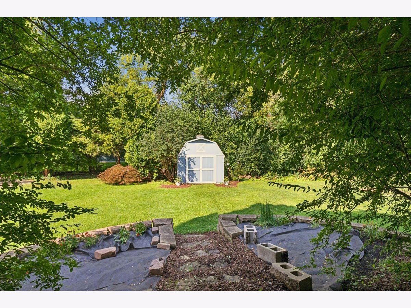
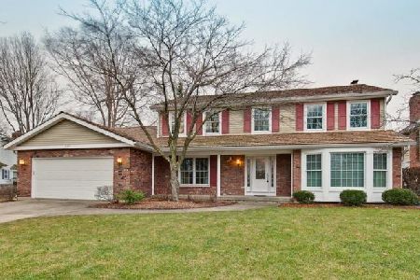
THE SPACE YOU WANT. THE SETTING YOU RARELY FIND. Ideally situated on a peaceful cul-de-sac, this 5-bedroom, 3.1-bath Tudor pairs generous living space with a spectacular park-like setting. Expansive green space and mature trees create a beautiful backdrop extending toward the neighborhood pond. Inside, a private office with French doors, spacious living room, kitchen with granite surfaces and abundant cabinetry, light-filled sunroom, and inviting family room with wood-burning fireplace provide plenty of room to gather, work and unwind. The family room opens directly to the patio and hot tub, creating an easy connection between indoor and outdoor living. A storage shed adds convenient space for lawn and garden essentials. A main-level 5th bedroom with Murphy bed and adjacent full bath offers flexible space for guests, a second office or multigenerational living. Upstairs, the generous owner's suite is joined by three additional bedrooms. The finished lower level adds recreation and entertaining space along with a dedicated fitness area and laundry room. Red Top is one of Libertyville's most cherished neighborhoods, known for its mature trees, winding streets, nearby parks and pool, and award-winning District 128 choice high schools. Enjoy convenient access to vibrant downtown Libertyville, Independence Grove, Metra, major commuter routes and Mellody Farm shopping and dining. Exceptional space, an incredible location and a backyard setting that's increasingly hard to find in Libertyville.
Property Specifics
| Single Family | |
| — | |
| Tudor | |
| 1980 | |
| Finished, Egress Window, Rec/Family Area, Storage Space, Full | |
| 1,599 (1,599 finished) | |
| Brick, Cedar, Stucco, Stone | |
| Asphalt | |
| — | |
| Pond | |
| 0.31 |
| Lake | |
| Red Top | |
| 0 / Not Applicable | |
| None | |
| Public | |
| Public Sewer | |
| Central Air | |
| Gas, Forced Air | |
| No | |
| 12736345 | |
| 11271080050000 |
Nearby Schools
| NAME: | DISTRICT: | DISTANCE: | |
|---|---|---|---|
|
Grade School
Townline Elementary School |
73 | — | |
|
Middle School
Hawthorn Middle School North |
73 | Not in DB | |
|
High School
Libertyville High School |
128 | Not in DB | |
|
Alternate High School
Vernon Hills High School |
— | Not in DB | |
Property History
| DATE: | EVENT: | PRICE: | SOURCE: |
|---|---|---|---|
| 22 Mar, 2010 | Sold | $454,000 | MRED MLS |
| 9 Feb, 2010 | Under contract | $454,900 | MRED MLS |
| — | Last price change | $464,900 | MRED MLS |
| 18 Nov, 2009 | Listed for sale | $489,900 | MRED MLS |
| 20 Oct, 2026 | Sold | $820,000 | MRED MLS |
| 19 Sep, 2026 | Under contract | $819,900 | MRED MLS |
| 17 Sep, 2026 | Listed for sale | $819,900 | MRED MLS |
Some photos of this home have been virtually staged.

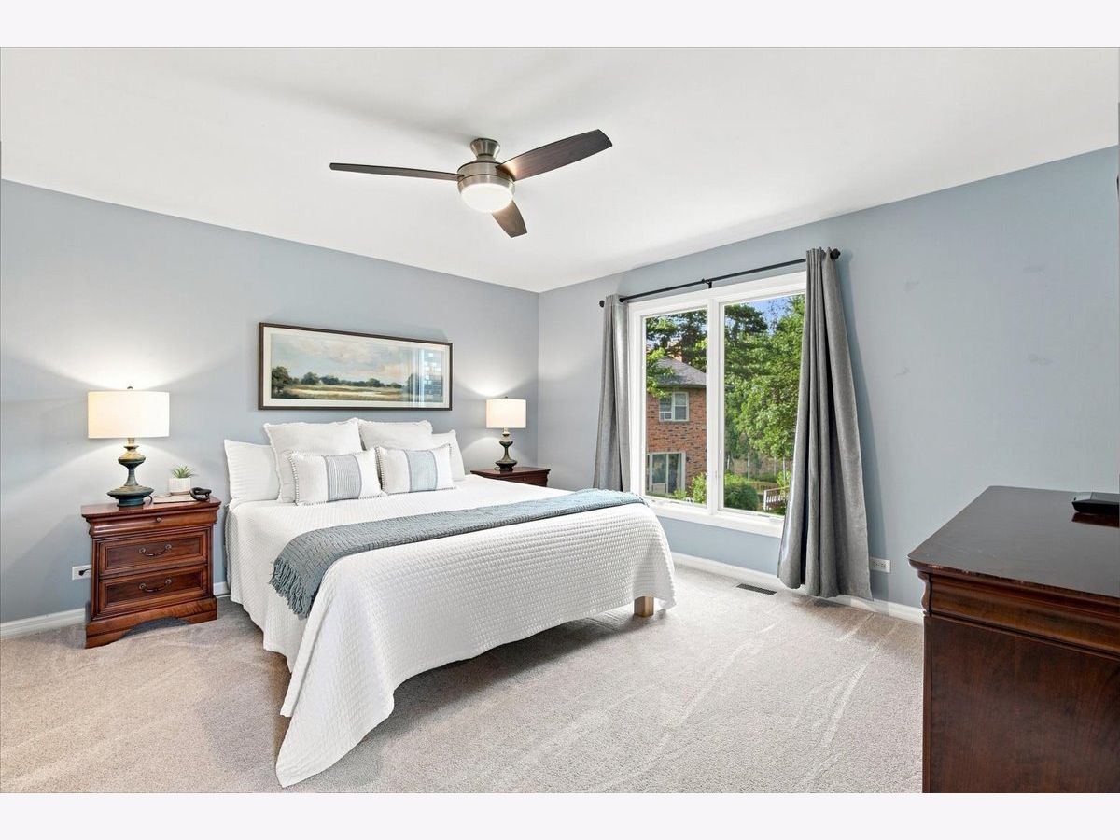
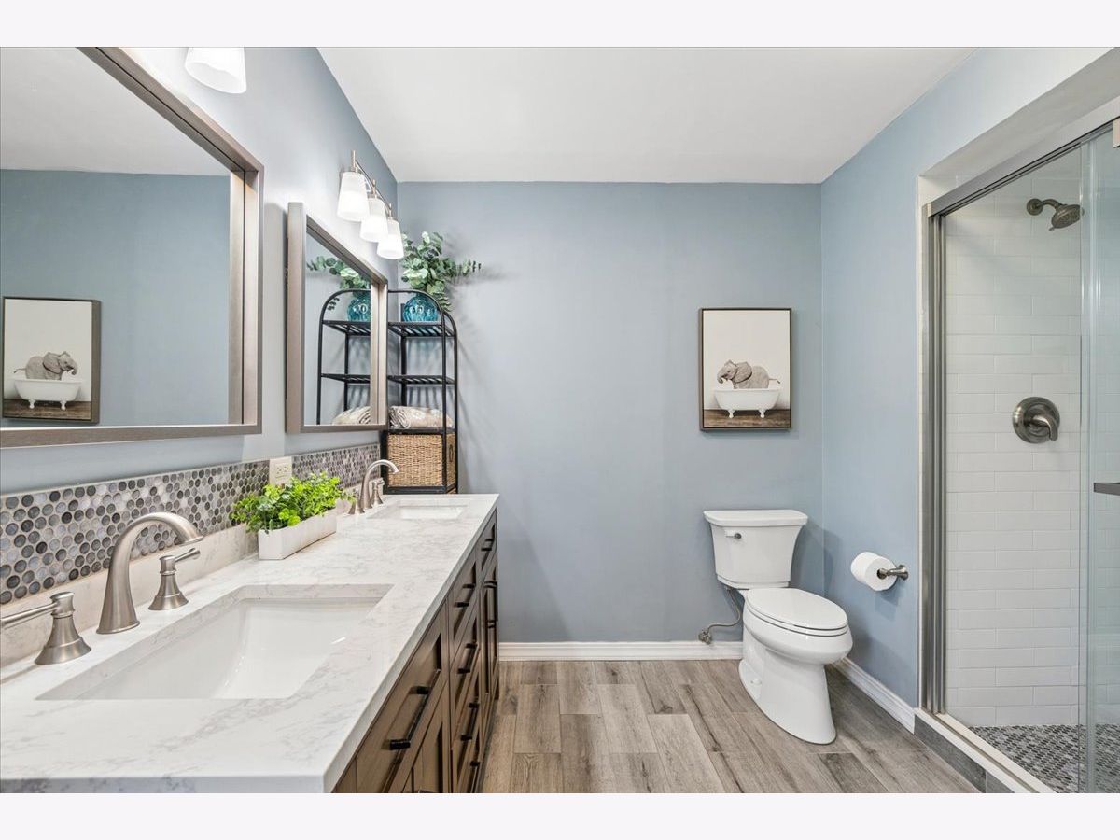
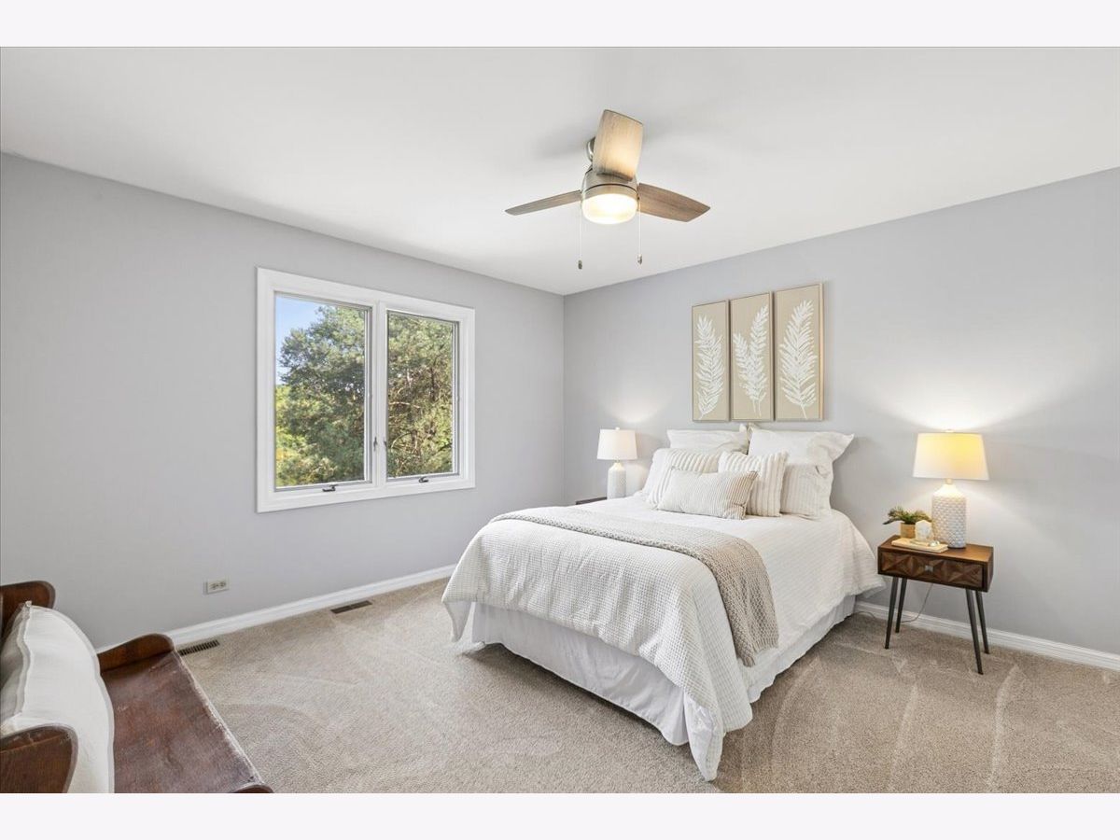
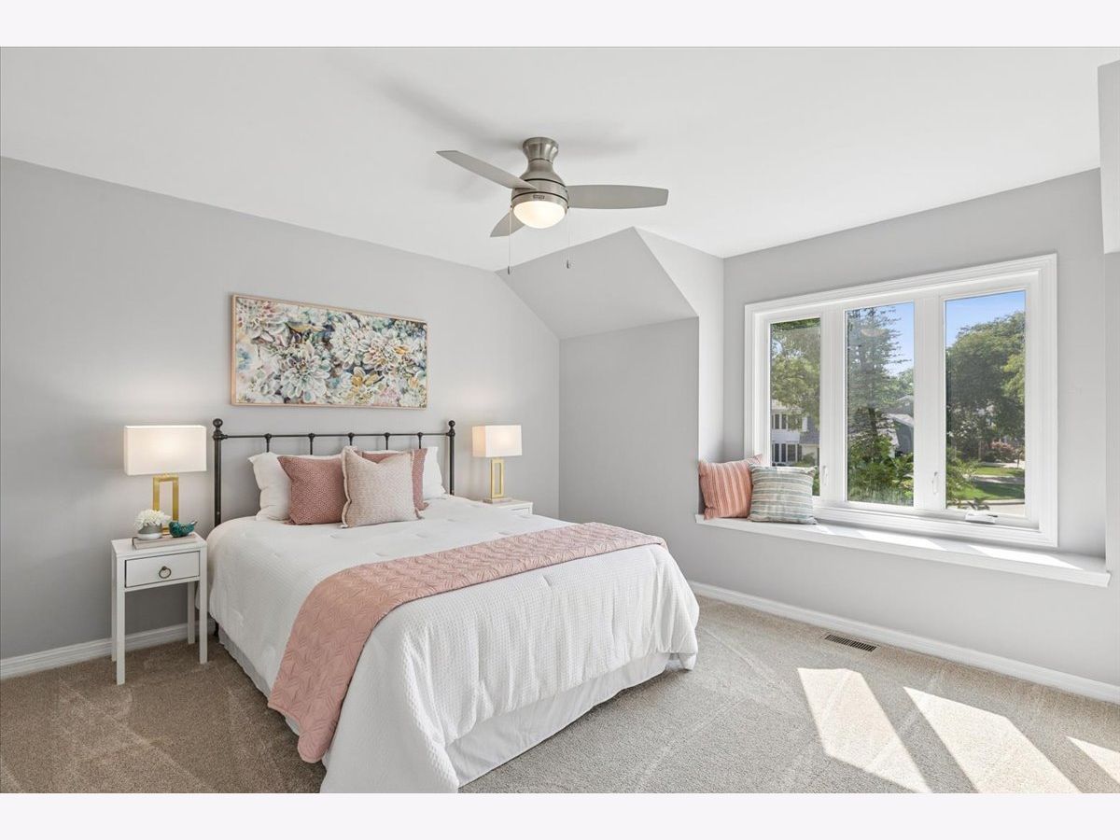

Room Specifics
Total Bedrooms: 5
Bedrooms Above Ground: 5
Bedrooms Below Ground: 0
Dimensions: 14X16
Floor Type: Carpet
Dimensions: 12X13
Floor Type: Carpet
Dimensions: 12X13
Floor Type: Carpet
Dimensions: 14X20
Floor Type: Carpet
Full Bathrooms: 4
Bathroom Amenities: Separate Shower
Bathroom in Basement: 0
Dimensions: 12X13
Floor Type: Hardwood
Dimensions: 10X14
Floor Type: Hardwood
Features: Eating Area-Breakfast Bar, Eating Area-Table Space, Pantry-Closet, Granite Counters
Dimensions: 13X16
Floor Type: Carpet
Dimensions: 19X22
Floor Type: Hardwood
Dimensions: 17X21
Floor Type: Carpet
Rooms: Bedroom 5, Sun Room, Eating Area, Recreation Room, Exercise Room
Name: Bedroom 5
Dimensions: 12X14
Floor Type: Hardwood
Name: Sun Room
Dimensions: 12X15
Floor Type: Wood Laminate
Name: Eating Area
Dimensions: 9X16
Floor Type: Hardwood
Name: Recreation Room
Dimensions: 26X38
Floor Type: Carpet
Name: Exercise Room
Dimensions: 12X14
Floor Type: —
Other Specifics
| 2 | |
| Concrete Perimeter | |
| Concrete, Garage Door Opener, Garage Owned, Attached, Garage | |
| Gas Dryer Hookup, Sink | |
| Hardwood, Carpet, Wood | |
| Patio | |
| Shed(s) | |
| — | |
| Landscaped, Mature Trees | |
| 50X158X145X176 | |
| — | |
| Full, Shower Only | |
| Hot Tub, 1st Floor Bedroom, 1st Floor Full Bath, Walk-In Closet(s), Granite Counters, Separate Dining Room, Paneling | |
| Range, Microwave, Dishwasher, Refrigerator, Washer, Dryer, Disposal | |
| Not in DB | |
| Park, Pool, Tennis Court(s), Lake, Curbs, Sidewalks, Street Lights, Street Paved | |
| — | |
| Wood Burning, Attached Fireplace Doors/Screen, Gas Starter |
Tax History
| Year | Property Taxes |
|---|---|
| 2010 | $13,758 |
| 2026 | $19,647 |
Contact Agent
Nearby Similar Homes




Nearby Sold Comparables

Contact Agent
Listing Provided By
@properties Christie's International Real Estate
