

816 Paddock Lane, Libertyville, Illinois 60048
Subdivision > Red Top
Sorry, we are updating photos, please update this page in 15 minutes
$454,000
|
Sold
|
|
| Status: | Closed |
| Sqft: | 3,205 |
| Cost/Sqft: | $142 |
| Beds: | 5 |
| Baths: | 3 |
| Year Built: | 1980 |
| Property Taxes: | $13,758 |
| Days On Market: | 6186 |
| Lot Size: | 0,00 |
Description
Spectacular opportunity, Bank-owned REO. Sprawling stone turret/cedar estate, move-in condition. Backs to pond w/water views from master bed balcony, 3 season rm + deck. Spiral staircase, showpiece FP, 1st flr lndry, 1st flr bdrm-HUGE bsmnt. Over 3000 sqft! *Quick close possible, Hassle-free foreclosure! *Pre-qual from pref lender req'd 4offers, free apprsl/cred rprt if financd w/pref lender.
Property Specifics
| Single Family | |
| — | |
| — | |
| 1980 | |
| Full | |
| Brick, Cedar, Stone | |
| Shake | |
| — | |
| No | |
| 0 |
| Lake | |
| Red Top | |
| 0 / Not Applicable | |
| None | |
| Public | |
| Public Sewer | |
| Central Air | |
| Natural Gas, Forced Air | |
| 07382582 | |
| 11271080050000 |
Nearby Schools
| NAME: | DISTRICT: | DISTANCE: | |
|---|---|---|---|
|
Grade School
Hawthorn Elementary School (nor |
73 | — | |
|
Middle School
Hawthorn Middle School North |
73 | Not in DB | |
|
High School
Libertyville High School |
128 | Not in DB | |
Property History
| DATE: | EVENT: | PRICE: | SOURCE: |
|---|---|---|---|
| 22 Mar, 2010 | Sold | $454,000 | MRED MLS |
| 9 Feb, 2010 | Under contract | $454,900 | MRED MLS |
| — | Last price change | $464,900 | MRED MLS |
| 18 Nov, 2009 | Listed for sale | $489,900 | MRED MLS |
| 20 Oct, 2026 | Sold | $820,000 | MRED MLS |
| 19 Sep, 2026 | Under contract | $819,900 | MRED MLS |
| 17 Sep, 2026 | Listed for sale | $819,900 | MRED MLS |
Sorry, we are updating photos, please update this page in 15 minutes
Room Specifics
All Bedroom Info:
Total Bedrooms: 5
Bedrooms Above Ground: 5
Bedrooms Below Ground: 0
Total Bedrooms: 5
Bedrooms Above Ground: 5
Bedrooms Below Ground: 0
Second Bedroom Info:
Dimensions: —
Location: —Dimensions: —
Floor Type: Carpet
Third Bedroom Info:
Dimensions: —
Location: —Dimensions: —
Floor Type: Carpet
Fourth Bedroom Info:
Dimensions: —
Location: —Dimensions: —
Floor Type: Carpet
Bathroom Info:
Full Bathrooms: 3
Partial Bathrooms: 1Full Bathrooms: 3
Bathroom Amenities: Separate Shower
Bathroom in Basement: 0
Dining Room Info:
Dimensions: —
Location: —Dimensions: —
Floor Type: Carpet
Kitchen Info:
Dimensions: —
Location: —Dimensions: —
Floor Type: Other
Features: Eating Area-Breakfast Bar, Pantry-Closet
Living Room Info:
Dimensions: —
Location: —Dimensions: —
Floor Type: Carpet
Family Room Info:
Dimensions: —
Location: —Dimensions: —
Floor Type: Carpet
Additional Rooms Info:
Rooms: Bedroom 5, Den, Eating Area, Foyer, Gallery, Recreation Room, Sun Room, Utility Room-1st Floor
Basement: FullRooms: Bedroom 5, Den, Eating Area, Foyer, Gallery, Recreation Room, Sun Room, Utility Room-1st Floor
Other Specifics
| 2 | |
| Concrete Perimeter | |
| Garage | |
| — | |
| — | |
| — | |
| Balcony, Deck, Patio | |
| Park Adjacent, Pond(s), Water View | |
| 50X158X145X176 | |
| — | |
| Full | |
| Skylight(s), First Floor Bedroom | |
| — | |
| Not in DB | |
| Sidewalks, Street Paved | |
| — | |
| Wood Burning |
Tax History
| Year | Property Taxes |
|---|---|
| 2010 | $13,758 |
| 2026 | $19,647 |
Contact Agent
Nearby Similar Homes

626 Golf Road, Libertyville, Illinois 60048

For Sale
$750,000
4 beds / 2.1 baths / 2,554 ft2
Single Family / Built: 1968
7


Nearby Sold Comparables
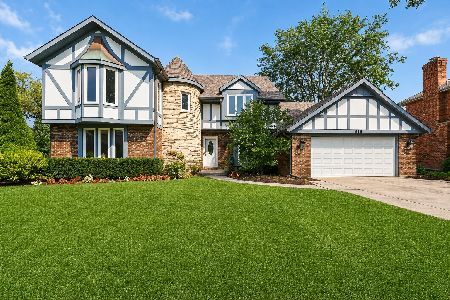
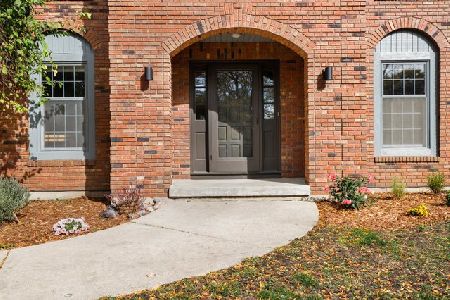
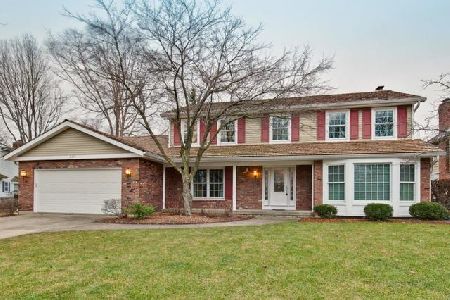
812 Paddock Lane, Libertyville, Illinois 60048
Sold
$549,000
5 beds / 3.1 baths / 3,170 ft2
Single Family / Built: 1984
2078

Contact Agent
Listing Provided By
Berkshire Hathaway HomeServices Starck Real Estate
