

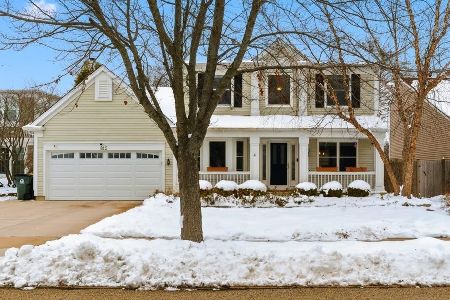
816 Tylerton Circle, Grayslake, Illinois 60030
Subdivision > Chesapeake Farms
Sorry, we are updating photos, please update this page in 15 minutes
$210,000
|
Sold
|
|
| Status: | Closed |
| Sqft: | 2,200 |
| Cost/Sqft: | $103 |
| Beds: | 3 |
| Baths: | 3 |
| Year Built: | 1994 |
| Property Taxes: | $8,596 |
| Days On Market: | 5582 |
| Lot Size: | 0,00 |
Description
Award winning schools! Awesome location!!! Deck overlooks lily-filled pond. Wd lam flrs & neutral decor. 6 pnl drs & trim, crown mldg. 2 sty entry. 1st flr den w/bay win. Sunny eat-in kit opens to Fam Rm w/FP & cust mantel. Formal LR, DR. Lux mstr bth w/soaker tub, sep shr, walk-in clst, dbl sink. 1st flr ldy. Bsmt w/9' ceil. Lge fenced yd. NOT a short sale!!!!!MOVE-IN READY!
Property Specifics
| Single Family | |
| — | |
| Colonial | |
| 1994 | |
| Full | |
| Vinyl Siding | |
| Asphalt | |
| CHATHAM | |
| Yes | |
| 0 |
| Lake | |
| Chesapeake Farms | |
| 85 / Annual | |
| Other | |
| Lake Michigan | |
| Public Sewer | |
| Central Air | |
| Natural Gas, Forced Air | |
| 07861780 | |
| 06233080550000 |
Nearby Schools
| NAME: | DISTRICT: | DISTANCE: | |
|---|---|---|---|
|
Grade School
Meadowview School |
46 | — | |
|
Middle School
Grayslake Middle School |
46 | Not in DB | |
|
High School
Grayslake North High School |
127 | Not in DB | |
Property History
| DATE: | EVENT: | PRICE: | SOURCE: |
|---|---|---|---|
| 1 Sep, 2011 | Sold | $210,000 | MRED MLS |
| 27 Jul, 2011 | Under contract | $227,500 | MRED MLS |
| 20 Jul, 2011 | Listed for sale | $227,500 | MRED MLS |
| 10 Apr, 2015 | Sold | $238,000 | MRED MLS |
| 10 Mar, 2015 | Under contract | $238,000 | MRED MLS |
| 8 Mar, 2015 | Listed for sale | $238,000 | MRED MLS |
Sorry, we are updating photos, please update this page in 15 minutes
Room Specifics
All Bedroom Info:
Total Bedrooms: 3
Bedrooms Above Ground: 3
Bedrooms Below Ground: 0
Total Bedrooms: 3
Bedrooms Above Ground: 3
Bedrooms Below Ground: 0
Second Bedroom Info:
Dimensions: —
Location: —Dimensions: —
Floor Type: Carpet
Third Bedroom Info:
Dimensions: —
Location: —Dimensions: —
Floor Type: Carpet
Bathroom Info:
Full Bathrooms: 3
Partial Bathrooms: 1Full Bathrooms: 3
Bathroom Amenities: Separate Shower, Double Sink
Bathroom in Basement: 0
Dining Room Info:
Dimensions: —
Location: —Dimensions: —
Floor Type: Wood Laminate
Kitchen Info:
Dimensions: —
Location: —Dimensions: —
Floor Type: Vinyl
Features: Eating Area-Table Space, Pantry-Closet
Living Room Info:
Dimensions: —
Location: —Dimensions: —
Floor Type: Wood Laminate
Family Room Info:
Dimensions: —
Location: —Dimensions: —
Floor Type: Wood Laminate
Additional Rooms Info:
Rooms: Study
Basement: FullRooms: Study
Other Specifics
| 2 | |
| — | |
| Garage | |
| — | |
| — | |
| — | |
| Deck | |
| Pond(s), Water View | |
| 63X105 | |
| — | |
| Full | |
| — | |
| Range, Microwave, Dishwasher, Refrigerator, Washer, Dryer, Disposal | |
| Not in DB | |
| Sidewalks, Street Lights, Street Paved | |
| — | |
| Wood Burning, Gas Starter |
Tax History
| Year | Property Taxes |
|---|---|
| 2011 | $8,596 |
| 2015 | $8,779 |
Contact Agent
Nearby Similar Homes
997 Tylerton Circle, Grayslake, Illinois 60030

For Sale
$425,900
3 beds / 2.1 baths / 2,070 ft2
Single Family / Built: 1993
9
290 Rock Hall Court, Grayslake, Illinois 60030
For Sale
$450,000
4 beds / 2.1 baths / 3,102 ft2
Single Family / Built: 1991
17
459 Rock Hall Circle, Grayslake, Illinois 60030
For Sale
$430,000
3 beds / 2.1 baths / 1,900 ft2
Single Family / Built: 1991
21
75 Whispering Oaks Lane, Grayslake, Illinois 60030

For Sale
$599,000
4 beds / 2.1 baths / 2,385 ft2
Single Family / Built: 2026
366
34112 Barron Boulevard, Grayslake, Illinois 60030
For Sale
$449,000
3 beds / 2.0 baths / 2,878 ft2
Single Family / Built: 1964
127
Nearby Sold Comparables
816 Tylerton Circle, Grayslake, Illinois 60030

Sold
$238,000
3 beds / 2.1 baths / 2,200 ft2
Single Family / Built: 1994
4255
820 Tylerton Circle, Grayslake, Illinois 60030
Sold
$379,000
4 beds / 2.1 baths / 2,192 ft2
Single Family / Built: 1994
1591
812 Tylerton Circle, Grayslake, Illinois 60030
Sold
$284,900
4 beds / 3.1 baths / 2,458 ft2
Single Family / Built: 1994
3172
824 Tylerton Circle, Grayslake, Illinois 60030
Sold
$276,000
4 beds / 2.1 baths / 2,344 ft2
Single Family / Built: 1994
3001
808 Tylerton Circle, Grayslake, Illinois 60030
Sold
$277,990
3 beds / 2.1 baths / 2,022 ft2
Single Family / Built: 1994
2452
815 Tylerton Circle, Grayslake, Illinois 60030
Sold
$429,900
3 beds / 2.1 baths / 2,022 ft2
Single Family / Built: 1994
324
Contact Agent
Listing Provided By
Coldwell Banker Residential Brokerage
