

818 Glen Cove Lane, Pingree Grove, Illinois 60140
Subdivision > Cambridge Lakes
Sorry, we are updating photos, please update this page in 15 minutes
$240,000
|
Sold
|
|
| Status: | Closed |
| Sqft: | 2,428 |
| Cost/Sqft: | $101 |
| Beds: | 4 |
| Baths: | 3 |
| Year Built: | 2009 |
| Property Taxes: | $0 |
| Days On Market: | 6440 |
| Lot Size: | 0,00 |
Description
Unbelievable price for a single family home! Located in resort-like Cambridge Lakes, this former builder's model is located on a lovely cul-de-sac. The Grandview model offers over 2400 sq ft. Featuring a full basement with bath rough-in, there is plenty of room here. 3 bedrooms plus a loft, 2.1 baths. Intercom system and security system, too. Fully applianced kitchen.Upgraded brick elevation. Why buy a townhouse?
Property Specifics
| Single Family | |
| — | |
| Traditional | |
| 2009 | |
| Full | |
| Aluminum/Vinyl/Steel Siding, Brick | |
| Asphalt | |
| GRANDVIEW | |
| No | |
| — |
| Kane | |
| Cambridge Lakes | |
| 56 / Monthly | |
| Clubhouse, Exercise Facilities, Pool, Other | |
| Public | |
| Public Sewer | |
| Central Air | |
| Natural Gas, Forced Air | |
| 07168011 | |
| 0233126008 |
Nearby Schools
| NAME: | DISTRICT: | DISTANCE: | |
|---|---|---|---|
|
Grade School
Hampshire Elementary School |
300 | — | |
|
Middle School
Hampshire Middle School |
300 | Not in DB | |
|
High School
Hampshire High School |
300 | Not in DB | |
Property History
| DATE: | EVENT: | PRICE: | SOURCE: |
|---|---|---|---|
| 29 May, 2009 | Sold | $240,000 | MRED MLS |
| 17 May, 2009 | Under contract | $245,000 | MRED MLS |
| 23 Mar, 2009 | Listed for sale | $245,000 | MRED MLS |
| 4 Jun, 2015 | Under contract | $0 | MRED MLS |
| 9 May, 2015 | Listed for sale | $0 | MRED MLS |
| 2 Jan, 2019 | Under contract | $0 | MRED MLS |
| 12 Nov, 2018 | Listed for sale | $0 | MRED MLS |
| 22 Aug, 2019 | Under contract | $0 | MRED MLS |
| 19 Aug, 2019 | Listed for sale | $0 | MRED MLS |
Sorry, we are updating photos, please update this page in 15 minutes
Room Specifics
All Bedroom Info:
Total Bedrooms: 4
Bedrooms Above Ground: 4
Bedrooms Below Ground: 0
Total Bedrooms: 4
Bedrooms Above Ground: 4
Bedrooms Below Ground: 0
Second Bedroom Info:
Dimensions: —
Location: —Dimensions: —
Floor Type: Carpet
Third Bedroom Info:
Dimensions: —
Location: —Dimensions: —
Floor Type: Carpet
Fourth Bedroom Info:
Dimensions: —
Location: —Dimensions: —
Floor Type: Carpet
Bathroom Info:
Full Bathrooms: 3
Partial Bathrooms: 1Full Bathrooms: 3
Bathroom Amenities: Separate Shower, Double Sink
Bathroom in Basement: 0
Dining Room Info:
Dimensions: —
Location: —Dimensions: —
Floor Type: Carpet
Kitchen Info:
Dimensions: —
Location: —Dimensions: —
Floor Type: Vinyl
Features: Eating Area-Table Space, Island
Living Room Info:
Dimensions: —
Location: —Dimensions: —
Floor Type: Carpet
Family Room Info:
Dimensions: —
Location: —Dimensions: —
Floor Type: Carpet
Additional Rooms Info:
Rooms: Eating Area, Utility Room-2nd Floor
Basement: FullRooms: Eating Area, Utility Room-2nd Floor
Other Specifics
| 2 | |
| Concrete Perimeter | |
| Garage | |
| — | |
| — | |
| — | |
| Patio | |
| — | |
| 39X154X165X117 | |
| — | |
| Yes | |
| Vaulted/Cathedral Ceilings | |
| Range, Microwave, Dishwasher, Refrigerator, Disposal | |
| Not in DB | |
| Clubhouse, Pool, Sidewalks, Street Lights, Street Paved | |
| — | |
| — |
Tax History
| Year | Property Taxes |
|---|
Contact Agent
Nearby Similar Homes
756 Glen Cove Lane, Pingree Grove, Illinois 60140
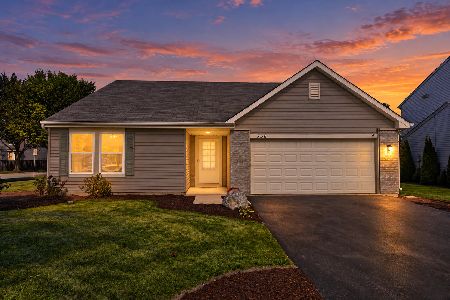
For Sale
$375,000
3 beds / 2.0 baths / 1,859 ft2
Single Family / Built: 2005
32
708 Bay Shore Drive, Pingree Grove, Illinois 60140
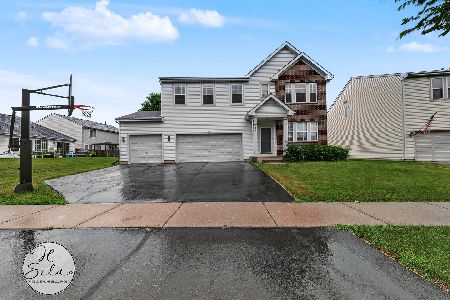
For Sale
$459,900
4 beds / 2.1 baths / 3,069 ft2
Single Family / Built: 2005
100
1352 Evergreen Lane, Pingree Grove, Illinois 60140
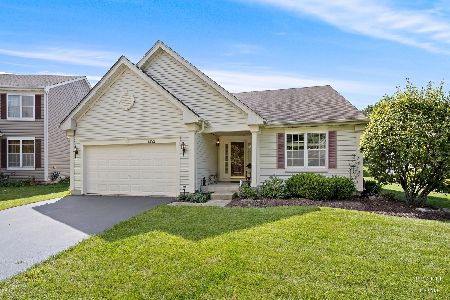
For Sale
$387,500
2 beds / 2.0 baths / 1,664 ft2
Single Family / Built: 2005
3
999 Crestview Lane, Pingree Grove, Illinois 60140
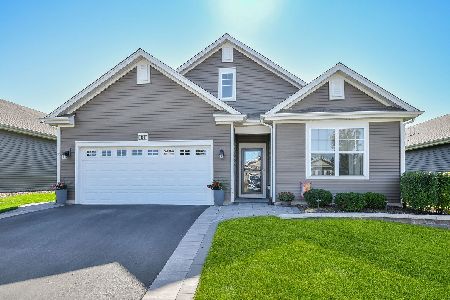
For Sale
$499,000
3 beds / 3.0 baths / 2,535 ft2
Single Family / Built: 2020
25
Nearby Sold Comparables
814 Glen Cove Lane, Pingree Grove, Illinois 60140

Sold
$264,500
4 beds / 2.1 baths / 2,831 ft2
Single Family / Built: 2007
3459
814 Glen Cove Lane, Pingree Grove, Illinois 60140
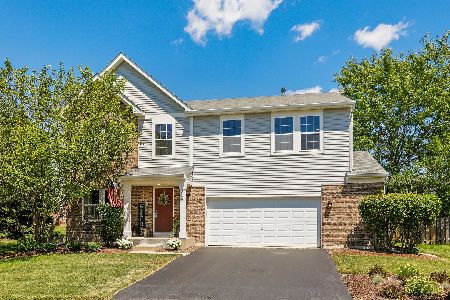
Sold
$289,900
4 beds / 2.1 baths / 2,847 ft2
Single Family / Built: 2007
2293
814 Glen Cove Lane, Pingree Grove, Illinois 60140
Sold
$257,800
4 beds / 2.1 baths / 2,799 ft2
Single Family / Built: 2009
6439
810 Glen Cove Lane, Pingree Grove, Illinois 60140
Sold
$277,900
4 beds / 2.1 baths / 3,018 ft2
Single Family / Built: 2008
6439
810 Glen Cove Lane, Pingree Grove, Illinois 60140
Sold
$275,000
4 beds / 2.1 baths / 3,085 ft2
Single Family / Built: 2008
3820
821 Glen Cove Lane, Pingree Grove, Illinois 60140
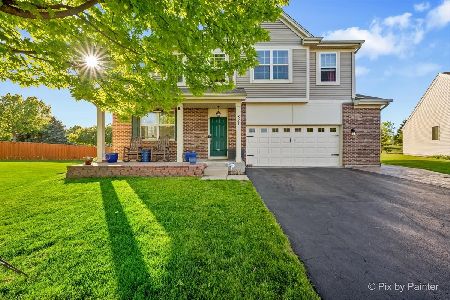
Sold
$449,900
3 beds / 3.1 baths / 2,486 ft2
Single Family / Built: 2010
178
Contact Agent
Listing Provided By
Baird & Warner
