

818 Lilac Lane, Naperville, Illinois 60540
Subdivision > West Highlands
Sorry, we are updating photos, please update this page in 15 minutes
$250,000
|
Sold
|
|
| Status: | Closed |
| Sqft: | 1,780 |
| Cost/Sqft: | $146 |
| Beds: | 4 |
| Baths: | 2 |
| Year Built: | 1959 |
| Property Taxes: | $5,407 |
| Days On Market: | 6233 |
| Lot Size: | 0,00 |
Description
4 Bedroom, 1 1/2 Bath Brick split level home with subbasement on a quiet tree lined street in the Sought after West Highlands area of Naperville - District 203 schools! Great floor plan with plenty of room for a large growing family. Very well taken care of home shows the pride of ownership. Hardwood floors in bedrooms. Large private backyard. 1.5 Tandem Garage Close to train, downtown Naperville and all expressways.
Property Specifics
| Single Family | |
| — | |
| Tri-Level | |
| 1959 | |
| Partial | |
| Brick, Clad Trim | |
| Asphalt | |
| — | |
| No | |
| 0 |
| Du Page | |
| West Highlands | |
| 0 / Not Applicable | |
| None | |
| Lake Michigan | |
| Public Sewer | |
| Central Air | |
| Natural Gas, Forced Air | |
| 07354240 | |
| 0724406014 |
Nearby Schools
| NAME: | DISTRICT: | DISTANCE: | |
|---|---|---|---|
|
Grade School
Elmwood Elementary School |
203 | — | |
|
Middle School
Lincoln Junior High School |
203 | Not in DB | |
|
High School
Naperville Central High School |
203 | Not in DB | |
Property History
| DATE: | EVENT: | PRICE: | SOURCE: |
|---|---|---|---|
| 12 Feb, 2010 | Sold | $250,000 | MRED MLS |
| 9 Dec, 2009 | Under contract | $259,500 | MRED MLS |
| — | Last price change | $274,950 | MRED MLS |
| 9 Oct, 2009 | Listed for sale | $274,950 | MRED MLS |
| 13 Jan, 2017 | Under contract | $0 | MRED MLS |
| 7 Dec, 2016 | Listed for sale | $0 | MRED MLS |
Sorry, we are updating photos, please update this page in 15 minutes
Room Specifics
All Bedroom Info:
Total Bedrooms: 4
Bedrooms Above Ground: 4
Bedrooms Below Ground: 0
Total Bedrooms: 4
Bedrooms Above Ground: 4
Bedrooms Below Ground: 0
Second Bedroom Info:
Dimensions: —
Location: —Dimensions: —
Floor Type: Hardwood
Third Bedroom Info:
Dimensions: —
Location: —Dimensions: —
Floor Type: Hardwood
Fourth Bedroom Info:
Dimensions: —
Location: —Dimensions: —
Floor Type: Hardwood
Bathroom Info:
Full Bathrooms: 2
Partial Bathrooms: 1Full Bathrooms: 2
Bathroom Amenities: —
Bathroom in Basement: 0
Dining Room Info:
Dimensions: —
Location: —Dimensions: —
Floor Type: Carpet
Kitchen Info:
Dimensions: —
Location: —Dimensions: —
Floor Type: Vinyl
Features: Eating Area-Table Space, Pantry-Closet
Living Room Info:
Dimensions: —
Location: —Dimensions: —
Floor Type: Carpet
Family Room Info:
Dimensions: —
Location: —Dimensions: —
Floor Type: Carpet
Additional Rooms Info:
Rooms: Workshop
Basement: PartialRooms: Workshop
Other Specifics
| 1 | |
| — | |
| Garage | |
| — | |
| — | |
| — | |
| Patio | |
| — | |
| 70X144 | |
| — | |
| None | |
| — | |
| Range, Dishwasher, Refrigerator, Washer, Dryer, Disposal | |
| Not in DB | |
| Street Lights, Street Paved | |
| — | |
| — |
Tax History
| Year | Property Taxes |
|---|---|
| 2010 | $5,407 |
Contact Agent
Nearby Similar Homes
845 Tulip Lane, Naperville, Illinois 60540
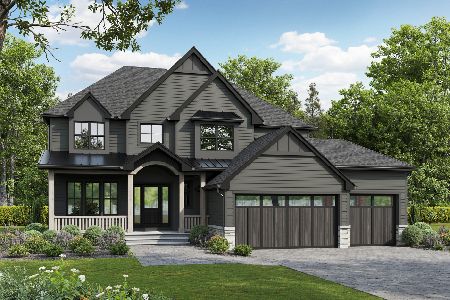
For Sale
$1,595,000
4 beds / 3.1 baths / 3,700 ft2
Single Family / Built: 2026
424
529 Spruce Drive, Naperville, Illinois 60540
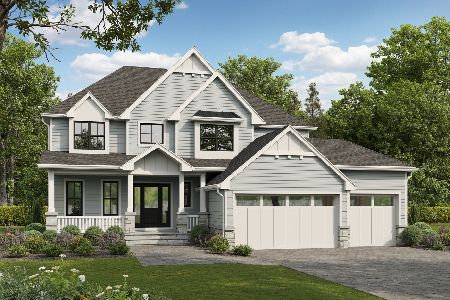
For Sale
$1,744,000
4 beds / 3.1 baths / 3,500 ft2
Single Family / Built: 2026
74
328 Spruce Drive, Naperville, Illinois 60540
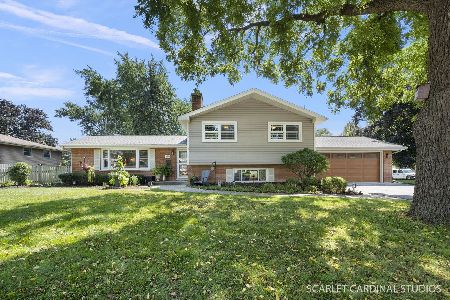
For Sale
$599,900
3 beds / 2.0 baths / 2,050 ft2
Single Family / Built: 1960
26
624 Virginia Court, Naperville, Illinois 60540
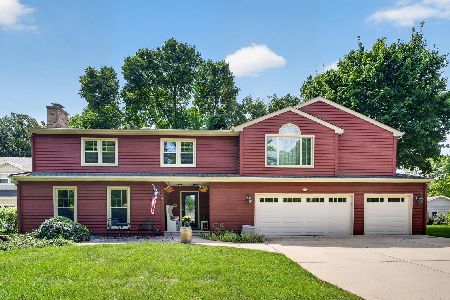
For Sale
$900,000
5 beds / 4.1 baths / 3,109 ft2
Single Family / Built: 1977
38
63 Elmwood Drive, Naperville, Illinois 60540
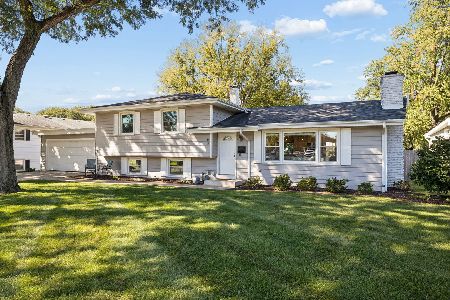
For Sale
$567,500
3 beds / 2.0 baths / 1,876 ft2
Single Family / Built: 1958
5
841 Hawthorne Drive, Naperville, Illinois 60540
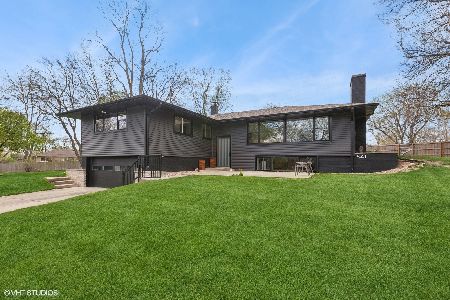
For Sale
$859,000
4 beds / 4.0 baths / 3,250 ft2
Single Family / Built: 1959
77
Nearby Sold Comparables


Contact Agent
Listing Provided By
RE/MAX Professionals Select
