

819 Drew Lane, Palatine, Illinois 60067
Subdivision > Bridgeview Creek West
Sorry, we are updating photos, please update this page in 15 minutes
$390,000
|
Sold
|
|
| Status: | Closed |
| Sqft: | 2,138 |
| Cost/Sqft: | $192 |
| Beds: | 4 |
| Baths: | 4 |
| Year Built: | 1999 |
| Property Taxes: | $8,425 |
| Days On Market: | 4588 |
| Lot Size: | 0,00 |
Property Specifics
| Condos/Townhomes | |
| 3 | |
| — | |
| 1999 | |
| Full, Walkout | |
| Aluminum Siding, Brick | |
| Asphalt | |
| BILTMORE | |
| No | |
| — |
| Cook | |
| Bridgeview Creek West | |
| 223 / Monthly | |
| Insurance, Exterior Maintenance, Lawn Care, Snow Removal | |
| Lake Michigan | |
| Public Sewer | |
| Central Air | |
| Natural Gas, Forced Air | |
| 08575069 | |
| 02164120500000 |
Nearby Schools
| NAME: | DISTRICT: | DISTANCE: | |
|---|---|---|---|
|
Grade School
Stuart R Paddock School |
15 | — | |
|
Middle School
Walter R Sundling Junior High Sc |
15 | Not in DB | |
|
High School
Wm Fremd High School |
211 | Not in DB | |
Property History
| DATE: | EVENT: | PRICE: | SOURCE: |
|---|---|---|---|
| 12 Jun, 2014 | Sold | $390,000 | MRED MLS |
| 24 Apr, 2014 | Under contract | $410,000 | MRED MLS |
| 2 Apr, 2014 | Listed for sale | $410,000 | MRED MLS |
| 24 Apr, 2023 | Sold | $475,200 | MRED MLS |
| 23 Mar, 2023 | Under contract | $480,000 | MRED MLS |
| 16 Mar, 2023 | Listed for sale | $480,000 | MRED MLS |
Sorry, we are updating photos, please update this page in 15 minutes
Room Specifics
All Bedroom Info:
Total Bedrooms: 4
Bedrooms Above Ground: 4
Bedrooms Below Ground: 0
Total Bedrooms: 4
Bedrooms Above Ground: 4
Bedrooms Below Ground: 0
Second Bedroom Info:
Dimensions: —
Location: —Dimensions: —
Floor Type: Carpet
Third Bedroom Info:
Dimensions: —
Location: —Dimensions: —
Floor Type: Carpet
Fourth Bedroom Info:
Dimensions: —
Location: —Dimensions: —
Floor Type: Carpet
Bathroom Info:
Full Bathrooms: 4
Partial Bathrooms: 1Full Bathrooms: 4
Bathroom Amenities: Whirlpool, Separate Shower, Double Sink
Bathroom in Basement: 1
Dining Room Info:
Dimensions: —
Location: —Dimensions: —
Floor Type: Hardwood
Kitchen Info:
Dimensions: —
Location: —Dimensions: —
Floor Type: Ceramic Tile
Features: Eating Area-Table Space
Living Room Info:
Dimensions: —
Location: —Dimensions: —
Floor Type: Hardwood
Family Room Info:
Dimensions: —
Location: —Dimensions: —
Floor Type: Hardwood
Additional Rooms Info:
Rooms: Eating Area, Recreation Room, Screened Porch, Utility Room-Lower Level
Basement: Full, WalkoutRooms: Eating Area, Recreation Room, Screened Porch, Utility Room-Lower Level
Other Specifics
| 2 | |
| Concrete Perimeter | |
| Garage | |
| — | |
| — | |
| — | |
| Deck, Porch Screened, Brick Paver Patio, Storms/Screens, End Unit | |
| Landscaped | |
| PER SURVEY | |
| — | |
| Full | |
| Skylight(s), Hardwood Floors, Second Floor Laundry, Storage | |
| Range, Microwave, Dishwasher, Refrigerator, Washer, Dryer, Disposal | |
| Not in DB | |
| — | |
| — | |
| Gas Log |
Tax History
| Year | Property Taxes |
|---|---|
| 2014 | $8,425 |
| 2023 | $8,440 |
Contact Agent
Nearby Similar Homes
77 Quentin Road, Palatine, Illinois 60067
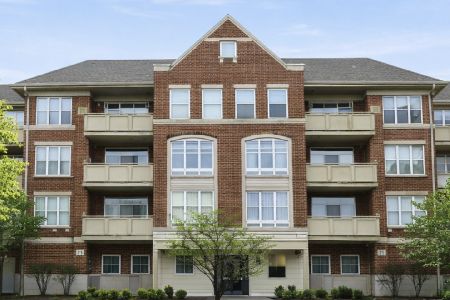
For Sale
$289,999
1 beds / 1.0 baths / 1,156 ft2
Condos/Townhomes / Built: 2006
30
77 Quentin Road, Palatine, Illinois 60067
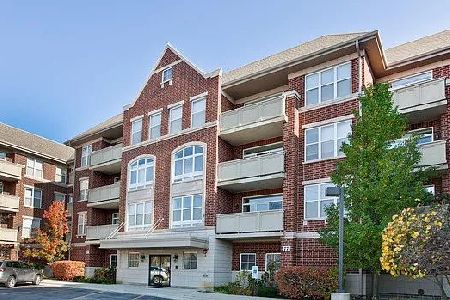
For Sale
$359,000
2 beds / 2.0 baths / 1,560 ft2
Condos/Townhomes / Built: 2006
52
77 Quentin Road, Palatine, Illinois 60067
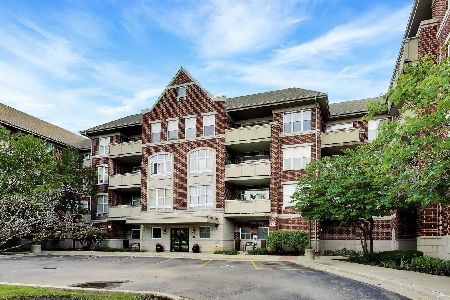
For Sale
$409,000
3 beds / 2.0 baths / 1,690 ft2
Condos/Townhomes / Built: 2006
18
Nearby Sold Comparables
819 Drew Lane, Palatine, Illinois 60067
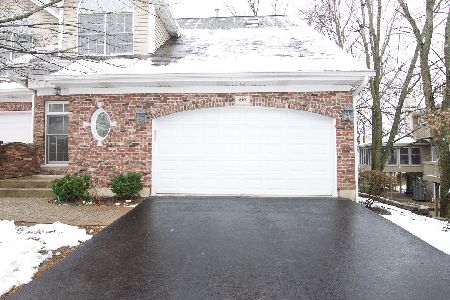
Sold
$480,000
4 beds / 3.1 baths / 3,123 ft2
Condos/Townhomes / Built: 1999
1318
820 Chase Lane, Palatine, Illinois 60067

Sold
$366,410
3 beds / 2.1 baths / 1,961 ft2
Condos/Townhomes / Built: 2016
3977
816 Drew Lane, Palatine, Illinois 60067

Sold
$350,000
2 beds / 2.1 baths / 1,880 ft2
Condos/Townhomes / Built: 1999
1780
816 Chase Lane, Palatine, Illinois 60067
Sold
$428,743
3 beds / 2.1 baths / 2,108 ft2
Condos/Townhomes / Built: 2016
3977
Contact Agent
Listing Provided By
Keller Williams Success Realty
