

819 Greenwood Avenue, Carpentersville, Illinois 60110
Sorry, we are updating photos, please update this page in 15 minutes
$221,500
|
Sold
|
|
| Status: | Closed |
| Sqft: | 2,765 |
| Cost/Sqft: | $81 |
| Beds: | 3 |
| Baths: | 3 |
| Year Built: | 1964 |
| Property Taxes: | $5,641 |
| Days On Market: | 3876 |
| Lot Size: | 0,84 |
Description
Sprawling 2765 sqft Ranch on a wooded 3/4 acre lot! Spacious living room w/2 large windows, Dining rm overlooking FmRm w/cathedral beamed ceiling & brick fireplace. Updated kitchen w/loads of oak cabinets, master bedroom w/private bath. Huge RecRm/Florida Rm with wet bar surrounded by windows so you can enjoy the private, secluded setting. Great outdoor entertaining with the screened gazebo & stamped concrete patio! Many major updates in this home.
Property Specifics
| Single Family | |
| — | |
| Contemporary | |
| 1964 | |
| None | |
| Aluminum Siding | |
| Asphalt | |
| — | |
| No | |
| 0.84 |
| Kane | |
| — | |
| 0 / Not Applicable | |
| None | |
| Public | |
| Public Sewer | |
| Central Air | |
| Natural Gas, Forced Air, Space Heater | |
| 09167090 | |
| 0314327026 |
Nearby Schools
| NAME: | DISTRICT: | DISTANCE: | |
|---|---|---|---|
|
Grade School
Parkview Elementary School |
300 | — | |
|
Middle School
Carpentersville Middle School |
300 | Not in DB | |
|
High School
Dundee-crown High School |
300 | Not in DB | |
Property History
| DATE: | EVENT: | PRICE: | SOURCE: |
|---|---|---|---|
| 28 Jun, 2016 | Sold | $221,500 | MRED MLS |
| 19 May, 2016 | Under contract | $225,000 | MRED MLS |
| — | Last price change | $234,900 | MRED MLS |
| 14 Mar, 2016 | Listed for sale | $234,900 | MRED MLS |
Sorry, we are updating photos, please update this page in 15 minutes
Room Specifics
All Bedroom Info:
Total Bedrooms: 3
Bedrooms Above Ground: 3
Bedrooms Below Ground: 0
Total Bedrooms: 3
Bedrooms Above Ground: 3
Bedrooms Below Ground: 0
Second Bedroom Info:
Dimensions: —
Location: —Dimensions: —
Floor Type: Parquet
Third Bedroom Info:
Dimensions: —
Location: —Dimensions: —
Floor Type: Carpet
Bathroom Info:
Full Bathrooms: 3
Partial Bathrooms: 0Full Bathrooms: 3
Bathroom Amenities: —
Bathroom in Basement: 0
Dining Room Info:
Dimensions: —
Location: —Dimensions: —
Floor Type: Carpet
Kitchen Info:
Dimensions: —
Location: —Dimensions: —
Floor Type: Vinyl
Laundry Room Info:
Dimensions: —
Location: —Dimensions: —
Floor Type: Vinyl
Living Room Info:
Dimensions: —
Location: —Dimensions: —
Floor Type: Carpet
Family Room Info:
Dimensions: —
Location: —Dimensions: —
Floor Type: Hardwood
Additional Rooms Info:
Rooms: Recreation Room
Basement: NoneRooms: Recreation Room
Other Specifics
| 3 | |
| — | |
| Garage | |
| — | |
| — | |
| — | |
| Patio | |
| Wooded | |
| 74X159X151X157X243 | |
| — | |
| Full | |
| Skylight(s), First Floor Bedroom, First Floor Laundry, First Floor Full Bath | |
| Range, Microwave, Dishwasher, Refrigerator, Bar Fridge, Washer, Dryer, Disposal | |
| Not in DB | |
| — | |
| — | |
| Wood Burning, Attached Fireplace Doors/Screen, Gas Log, Gas Starter |
Tax History
| Year | Property Taxes |
|---|---|
| 2016 | $5,641 |
Contact Agent
Nearby Similar Homes
823 Greenwood Avenue, Carpentersville, Illinois 60110
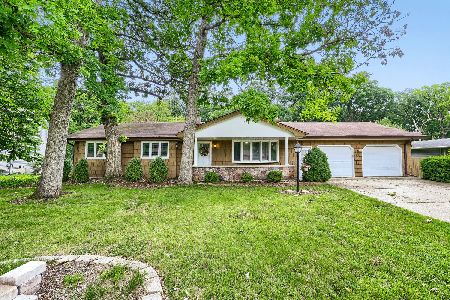
For Sale
$384,900
5 beds / 3.0 baths / 1,500 ft2
Single Family / Built: 1964
119
483 Elm Ridge Road, Carpentersville, Illinois 60110
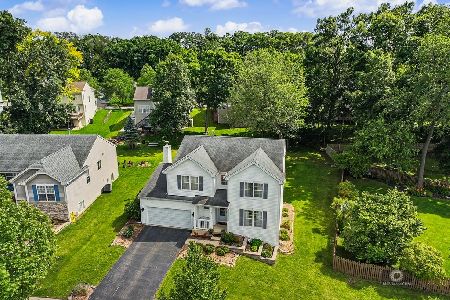
For Sale
$465,000
4 beds / 2.1 baths / 3,898 ft2
Single Family / Built: 2005
117
1035 Deer Creek Road, Carpentersville, Illinois 60110
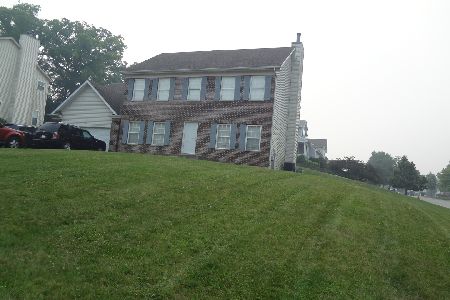
For Sale
$419,600
4 beds / 3.1 baths / 0 ft2
Single Family / Built: 2006
83
139 Memory Lane, Carpentersville, Illinois 60110
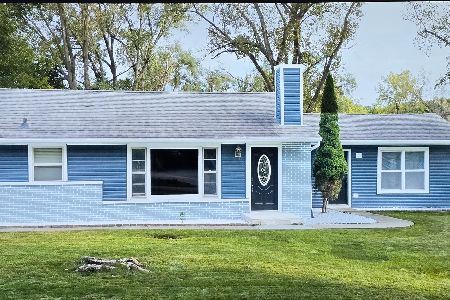
Short Sale
$355,000
3 beds / 2.0 baths / 1,361 ft2
Single Family / Built: —
22
Nearby Sold Comparables
625 Hawthorne Lane, Carpentersville, Illinois 60110

Sold
$149,900
3 beds / 2.0 baths / 1,488 ft2
Single Family / Built: 1964
4448
821 Greenwood Avenue, Carpentersville, Illinois 60110
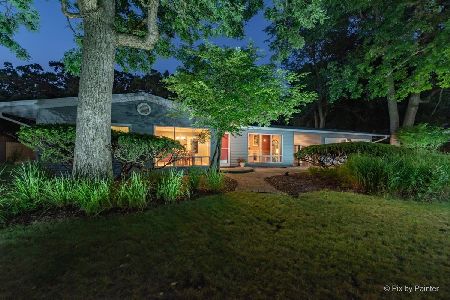
Sold
$415,000
3 beds / 3.0 baths / 1,925 ft2
Single Family / Built: 1960
429
823 Greenwood Avenue, Carpentersville, Illinois 60110
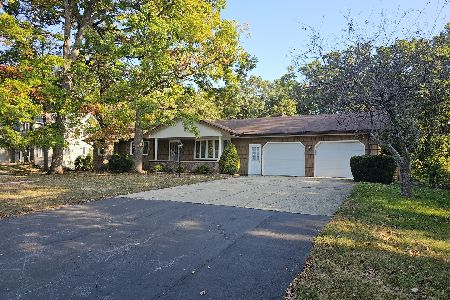
Sold
$354,000
5 beds / 3.0 baths / 1,500 ft2
Single Family / Built: 1964
743
824 Greenwood Avenue, Carpentersville, Illinois 60110
Sold
$227,500
2 beds / 2.0 baths / 1,484 ft2
Single Family / Built: 1964
2703
Carpentersville, Illinois 60110
Sold
$179,000
3 beds / 1.1 baths / 0 ft2
Single Family / Built: —
6284
917 Rosewood Drive, Carpentersville, Illinois 60110
Sold
$256,000
5 beds / 3.1 baths / 3,300 ft2
Single Family / Built: 1971
4665
Contact Agent
Listing Provided By
Baird & Warner Real Estate
