

82 Crystal Ridge Drive, Crystal Lake, Illinois 60012
Subdivision > Walk Up At The Park
Sorry, we are updating photos, please update this page in 15 minutes
$266,000
|
Sold
|
|
| Status: | Closed |
| Sqft: | 2,700 |
| Cost/Sqft: | $98 |
| Beds: | 4 |
| Baths: | 4 |
| Year Built: | 1990 |
| Property Taxes: | $8,722 |
| Days On Market: | 5325 |
| Lot Size: | 0,34 |
Description
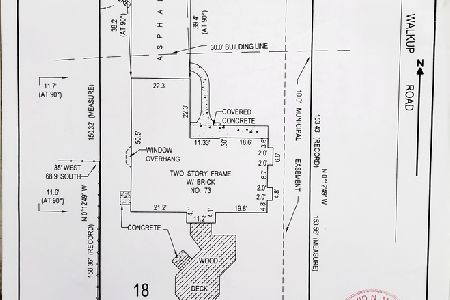
Amazing home features open floor plan, cook's kitchen, island, tons of cabinet space, granite counters, cozy fireplace, HW flooring & sliders that lead to the 8 X 16 deck. Relax in the 27 X 14 master suite w/lounge area. Master bath has large bath, double vanity & separate shower. Basement has a finished rec rm, 5th bed & bath. Walk to Veteran Acres Park & downtown area w/Metra, farmer's market, restaurants & more.
Property Specifics
| Single Family | |
| — | |
| Colonial | |
| 1990 | |
| Partial | |
| Aluminum Siding | |
| Asphalt | |
| — | |
| No | |
| 0.34 |
| Mc Henry | |
| Walk Up At The Park | |
| 185 / Annual | |
| Other | |
| Public | |
| Public Sewer | |
| Central Air | |
| Natural Gas, Forced Air | |
| 08029398 | |
| 1432253014 |
Nearby Schools
| NAME: | DISTRICT: | DISTANCE: | |
|---|---|---|---|
|
Grade School
Husmann Elementary School |
47 | — | |
|
Middle School
Hannah Beardsley Middle School |
47 | Not in DB | |
|
High School
Prairie Ridge High School |
155 | Not in DB | |
Property History
| DATE: | EVENT: | PRICE: | SOURCE: |
|---|---|---|---|
| 3 May, 2012 | Sold | $266,000 | MRED MLS |
| 7 Apr, 2012 | Under contract | $265,000 | MRED MLS |
| 29 Mar, 2012 | Listed for sale | $265,000 | MRED MLS |
Sorry, we are updating photos, please update this page in 15 minutes
Room Specifics
All Bedroom Info:
Total Bedrooms: 5
Bedrooms Above Ground: 4
Bedrooms Below Ground: 1
Total Bedrooms: 5
Bedrooms Above Ground: 4
Bedrooms Below Ground: 1
Second Bedroom Info:
Dimensions: —
Location: —Dimensions: —
Floor Type: Carpet
Third Bedroom Info:
Dimensions: —
Location: —Dimensions: —
Floor Type: Carpet
Fourth Bedroom Info:
Dimensions: —
Location: —Dimensions: —
Floor Type: Carpet
Bathroom Info:
Full Bathrooms: 4
Partial Bathrooms: 2Full Bathrooms: 4
Bathroom Amenities: Separate Shower, Double Sink
Bathroom in Basement: 1
Dining Room Info:
Dimensions: —
Location: —Dimensions: —
Floor Type: Hardwood
Kitchen Info:
Dimensions: —
Location: —Dimensions: —
Floor Type: Hardwood
Features: Eating Area-Breakfast Bar, Eating Area-Table Space, Island
Laundry Room Info:
Dimensions: —
Location: —Dimensions: —
Floor Type: Vinyl
Living Room Info:
Dimensions: —
Location: —Dimensions: —
Floor Type: Hardwood
Family Room Info:
Dimensions: —
Location: —Dimensions: —
Floor Type: Hardwood
Additional Rooms Info:
Rooms: Bedroom 5, Deck, Eating Area, Foyer, Recreation Room, Walk In Closet
Basement: PartialRooms: Bedroom 5, Deck, Eating Area, Foyer, Recreation Room, Walk In Closet
Other Specifics
| 2 | |
| Concrete Perimeter | |
| Garage | |
| — | |
| — | |
| — | |
| Deck | |
| Fenced Yard, Landscaped | |
| 95X147X95X140 | |
| Unfinished | |
| Full | |
| Hardwood Floors, First Floor Laundry | |
| Range, Microwave, Dishwasher, Refrigerator, Disposal | |
| Not in DB | |
| Sidewalks, Street Lights, Street Paved | |
| — | |
| Heatilator |
Tax History
| Year | Property Taxes |
|---|---|
| 2012 | $8,722 |
Contact Agent
Nearby Similar Homes
447 Talismon Court, Crystal Lake, Illinois 60012

For Sale
$435,000
4 beds / 2.1 baths / 2,172 ft2
Single Family / Built: 2005
138

452 Spring Ridge Drive, Crystal Lake, Illinois 60012

For Sale
$465,000
4 beds / 3.1 baths / 3,324 ft2
Single Family / Built: 1997
21
485 Spring Ridge Drive, Crystal Lake, Illinois 60012

For Sale
$475,000
4 beds / 2.1 baths / 2,278 ft2
Single Family / Built: 2001
8
27 Francis Avenue, Crystal Lake, Illinois 60014

For Sale
$334,900
2 beds / 2.0 baths / 1,193 ft2
Single Family / Built: 1955
26
Nearby Sold Comparables
90 Crystal Ridge, Crystal Lake, Illinois 60012

Sold
$259,900
4 beds / 2.1 baths / 2,912 ft2
Single Family / Built: 1990
5710
81 Crystal Ridge Drive, Crystal Lake, Illinois 60012

Sold
$280,000
4 beds / 2.1 baths / 1,680 ft2
Single Family / Built: 1994
1698
100 Crystal Ridge Drive, Crystal Lake, Illinois 60012
Sold
$344,500
3 beds / 2.1 baths / 2,975 ft2
Single Family / Built: 1991
7337
73 Crystal Ridge Drive, Crystal Lake, Illinois 60012
Sold
$350,000
3 beds / 3.1 baths / 4,168 ft2
Single Family / Built: 1989
2023
89 Crystal Ridge Drive, Crystal Lake, Illinois 60012
Sold
$269,900
4 beds / 2.1 baths / 2,282 ft2
Single Family / Built: 1995
4456
62 Crystal Ridge Drive, Crystal Lake, Illinois 60012
Sold
$225,000
4 beds / 2.1 baths / 2,231 ft2
Single Family / Built: 1991
4988
Contact Agent
Listing Provided By
Baird & Warner
