

820 Columbia Avenue, Champaign, Illinois 61820
Sorry, we are updating photos, please update this page in 15 minutes
$135,000
|
Sold
|
|
| Status: | Closed |
| Sqft: | 1,063 |
| Cost/Sqft: | $129 |
| Beds: | 2 |
| Baths: | 1 |
| Year Built: | 1950 |
| Property Taxes: | $2,851 |
| Days On Market: | 2705 |
| Lot Size: | 0,00 |
Description
You can't judge a book by it's cover! Once inside this ranch home you will discover all of its hidden gems. Living room boasts oak trim and a wood burning fireplace. Dining room with a wall of custom built-ins. 2 bedrooms plus a study with full-view doors to the deck and overlooks the private back yard with multiple patios, a pagoda, and landscaped areas. The 600 sq. ft. three seasons room is the perfect place to enjoy nature through the window walls and full view doors. Basement offers additional flex space. If you have a green thumb or enjoy nature this is the perfect home for you. Pre-inspected no inspection contingencies. 1yr. Home Warranty included.
Property Specifics
| Single Family | |
| — | |
| Ranch | |
| 1950 | |
| Partial | |
| Vinyl Siding | |
| Asphalt, Rubber | |
| — | |
| No | |
| — |
| Champaign | |
| — | |
| 0 / Not Applicable | |
| None | |
| Public | |
| Public Sewer | |
| Central Air | |
| Natural Gas | |
| 10416379 | |
| 422012153022 |
Nearby Schools
| NAME: | DISTRICT: | DISTANCE: | |
|---|---|---|---|
|
Grade School
Unit 4 Of Choice |
4 | — | |
|
Middle School
Champaign/middle Call Unit 4 351 |
4 | Not in DB | |
|
High School
Central High School |
4 | Not in DB | |
Property History
| DATE: | EVENT: | PRICE: | SOURCE: |
|---|---|---|---|
| 31 Jul, 2009 | Sold | $120,900 | MRED MLS |
| 2 Jun, 2009 | Under contract | $119,900 | MRED MLS |
| 1 Jun, 2009 | Listed for sale | $0 | MRED MLS |
| 6 Aug, 2019 | Sold | $135,000 | MRED MLS |
| 5 Jul, 2019 | Under contract | $136,900 | MRED MLS |
| 24 Jun, 2019 | Listed for sale | $136,900 | MRED MLS |
Sorry, we are updating photos, please update this page in 15 minutes
Room Specifics
All Bedroom Info:
Total Bedrooms: 2
Bedrooms Above Ground: 2
Bedrooms Below Ground: 0
Total Bedrooms: 2
Bedrooms Above Ground: 2
Bedrooms Below Ground: 0
Second Bedroom Info:
Dimensions: —
Location: —Dimensions: —
Floor Type: Carpet
Bathroom Info:
Full Bathrooms: 1
Partial Bathrooms: 0Full Bathrooms: 1
Bathroom Amenities: —
Bathroom in Basement: 0
Dining Room Info:
Dimensions: —
Location: —Dimensions: —
Floor Type: Carpet
Kitchen Info:
Dimensions: —
Location: —Dimensions: —
Floor Type: Ceramic Tile
Laundry Room Info:
Dimensions: —
Location: —Dimensions: —
Floor Type: Other
Living Room Info:
Dimensions: —
Location: —Dimensions: —
Floor Type: Carpet
Family Room Info:
Dimensions: —
Location: —Dimensions: —
Floor Type: Ceramic Tile
Additional Rooms Info:
Rooms: Walk In Closet, Deck, Sun Room
Basement: PartialRooms: Walk In Closet, Deck, Sun Room
Other Specifics
| 1 | |
| Block | |
| Garage | |
| — | |
| — | |
| — | |
| Deck, Patio, Porch | |
| — | |
| 51 X 165 | |
| — | |
| None | |
| First Floor Bedroom, First Floor Full Bath, Walk-In Closet(s) | |
| Microwave, Dishwasher, Refrigerator, Disposal, Cooktop | |
| Not in DB | |
| Sidewalks, Street Paved | |
| — | |
| Wood Burning |
Tax History
| Year | Property Taxes |
|---|---|
| 2009 | $2,467 |
| 2019 | $2,851 |
Contact Agent
Nearby Similar Homes
810 Vine Street, Champaign, Illinois 61820
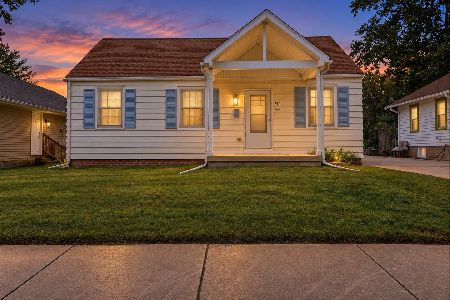
For Sale
$150,000
2 beds / 1.0 baths / 867 ft2
Single Family / Built: 1942
49
601 Prospect Avenue, Champaign, Illinois 61820
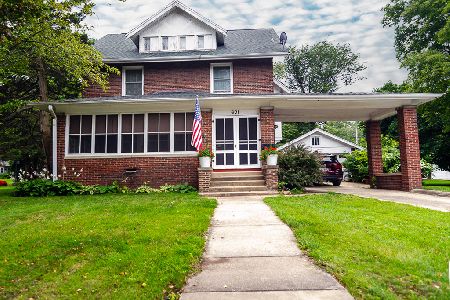
For Sale
$284,900
4 beds / 2.1 baths / 2,415 ft2
Single Family / Built: 1918
62
914 Maple Street, Champaign, Illinois 61821
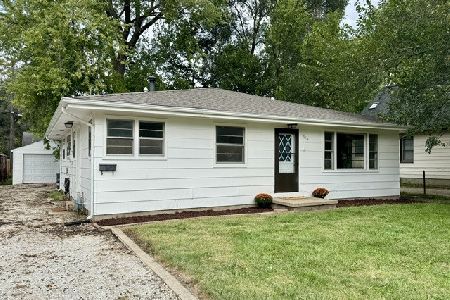
For Sale
$170,000
4 beds / 1.1 baths / 1,578 ft2
Single Family / Built: 1961
49
912 Harvard Street, Champaign, Illinois 61821
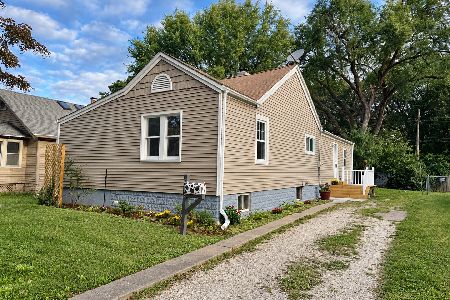
For Sale
$179,000
3 beds / 2.0 baths / 1,322 ft2
Single Family / Built: 1930
56
1104 Washington Street, Champaign, Illinois 61821
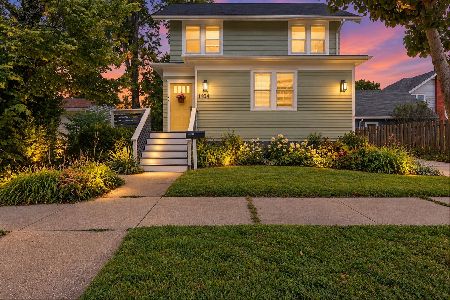
For Sale
$289,900
4 beds / 2.0 baths / 1,857 ft2
Single Family / Built: 1923
63
909 Clark Street, Champaign, Illinois 61821
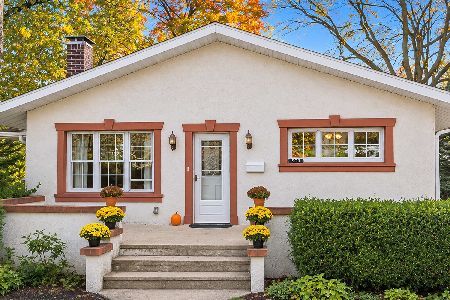
For Sale
$362,500
3 beds / 2.0 baths / 1,639 ft2
Single Family / Built: 1917
10
Nearby Sold Comparables
Champaign, Illinois 61820

Sold
$119,900
2 beds / 2.0 baths / 1,063 ft2
Single Family / Built: 1950
6380
818 Columbia Avenue, Champaign, Illinois 61820

Sold
$10,000
2 beds / 1.0 baths / 1,013 ft2
Single Family / Built: 1949
827
Champaign, Illinois 61820
Sold
$104,900
3 beds / 2.0 baths / 1,219 ft2
Single Family / Built: —
7264
814 Columbia Avenue, Champaign, Illinois 61820
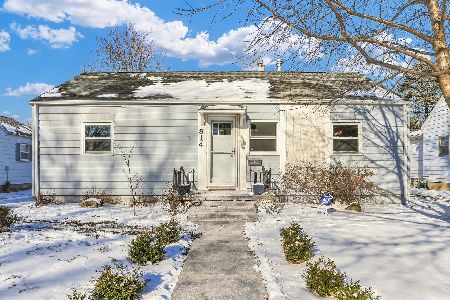
Sold
$164,900
2 beds / 1.0 baths / 1,195 ft2
Single Family / Built: 1944
675
Contact Agent
Listing Provided By
WARD & ASSOCIATES
