

820 Dunton Avenue, Arlington Heights, Illinois 60004
Sorry, we are updating photos, please update this page in 15 minutes
$504,000
|
Sold
|
|
| Status: | Closed |
| Sqft: | 2,331 |
| Cost/Sqft: | $225 |
| Beds: | 4 |
| Baths: | 2 |
| Year Built: | 1927 |
| Property Taxes: | $9,399 |
| Days On Market: | 4130 |
| Lot Size: | 0,14 |
Description
Charming 1920's brick bungalow in Historical District~best of old & new.Light & bright w/open concept, highlighted by 2013 renovated kitchen w/granite & high end SS appliances.Versatile floor plan.1st floor Family Room can also be utilized as formal DR. 3 BRS on 2nd floor plus office!Gleaming HW floors.Finished Lower Level too.Sought after Olive/Thomas/Hersey schools!Close to Metra, Library, Museum, Restaurants, Theaters & DT Arl. Hts.
Property Specifics
| Single Family | |
| — | |
| Bungalow | |
| 1927 | |
| Full | |
| Brick | |
| Asphalt | |
| — | |
| No | |
| 0.14 |
| Cook | |
| — | |
| 0 / Not Applicable | |
| None | |
| Public | |
| Public Sewer | |
| Central Air | |
| Natural Gas | |
| 08989323 | |
| 03291130230000 |
Nearby Schools
| NAME: | DISTRICT: | DISTANCE: | |
|---|---|---|---|
|
Grade School
Olive-mary Stitt School |
25 | — | |
|
Middle School
Thomas Middle School |
25 | Not in DB | |
|
High School
John Hersey High School |
214 | Not in DB | |
Property History
| DATE: | EVENT: | PRICE: | SOURCE: |
|---|---|---|---|
| 22 Sep, 2015 | Sold | $504,000 | MRED MLS |
| 15 Aug, 2015 | Under contract | $524,888 | MRED MLS |
| 21 Jul, 2015 | Listed for sale | $524,888 | MRED MLS |
| 30 Jan, 2020 | Sold | $528,500 | MRED MLS |
| 7 Jan, 2020 | Under contract | $545,000 | MRED MLS |
| 16 Nov, 2019 | Listed for sale | $545,000 | MRED MLS |
Sorry, we are updating photos, please update this page in 15 minutes
Room Specifics
All Bedroom Info:
Total Bedrooms: 4
Bedrooms Above Ground: 4
Bedrooms Below Ground: 0
Total Bedrooms: 4
Bedrooms Above Ground: 4
Bedrooms Below Ground: 0
Second Bedroom Info:
Dimensions: —
Location: —Dimensions: —
Floor Type: Carpet
Third Bedroom Info:
Dimensions: —
Location: —Dimensions: —
Floor Type: Carpet
Fourth Bedroom Info:
Dimensions: —
Location: —Dimensions: —
Floor Type: Hardwood
Bathroom Info:
Full Bathrooms: 2
Partial Bathrooms: 0Full Bathrooms: 2
Bathroom Amenities: —
Bathroom in Basement: 0
Dining Room Info:
Dimensions: —
Location: —Dimensions: —
Floor Type: Hardwood
Kitchen Info:
Dimensions: —
Location: —Dimensions: —
Floor Type: Hardwood
Features: Eating Area-Breakfast Bar, Pantry-Closet
Living Room Info:
Dimensions: —
Location: —Dimensions: —
Floor Type: Hardwood
Family Room Info:
Dimensions: —
Location: —Dimensions: —
Floor Type: Hardwood
Additional Rooms Info:
Rooms: Enclosed Porch, Office, Recreation Room, Storage, Walk In Closet
Basement: FullRooms: Enclosed Porch, Office, Recreation Room, Storage, Walk In Closet
Other Specifics
| 1 | |
| — | |
| Garage | |
| — | |
| — | |
| — | |
| Porch, Brick Paver Patio, Storms/Screens | |
| Fenced Yard | |
| 50X125 | |
| Unfinished | |
| None | |
| Hardwood Floors, First Floor Bedroom, First Floor Full Bath | |
| Double Oven, Range, Microwave, Dishwasher, Washer, Dryer, Disposal, Stainless Steel Appliance(s) | |
| Not in DB | |
| Sidewalks, Street Lights, Street Paved | |
| — | |
| — |
Tax History
| Year | Property Taxes |
|---|---|
| 2015 | $9,399 |
| 2020 | $10,690 |
Contact Agent
Nearby Similar Homes
824 Vail Avenue, Arlington Heights, Illinois 60004

For Sale
$399,000
3 beds / 1.0 baths / 1,260 ft2
Single Family / Built: 1955
34
300 Euclid Avenue, Arlington Heights, Illinois 60004

For Sale
$1,995,000
6 beds / 3.1 baths / 5,400 ft2
Single Family / Built: 1907
41
411 Arlington Heights Road, Arlington Heights, Illinois 60004

For Sale
$275,000
3 beds / 1.0 baths / 1,200 ft2
Single Family / Built: 1922
53
905 Douglas Avenue, Arlington Heights, Illinois 60004

For Sale
$498,000
3 beds / 1.0 baths / 1,360 ft2
Single Family / Built: 1952
116
Nearby Sold Comparables
820 Dunton Avenue, Arlington Heights, Illinois 60004

Sold
$545,000
4 beds / 2.0 baths / 2,067 ft2
Single Family / Built: 1927
2551
816 Dunton Avenue, Arlington Heights, Illinois 60004
Sold
$319,000
3 beds / 1.0 baths / 1,710 ft2
Single Family / Built: 1931
2826
830 Dunton Avenue, Arlington Heights, Illinois 60004
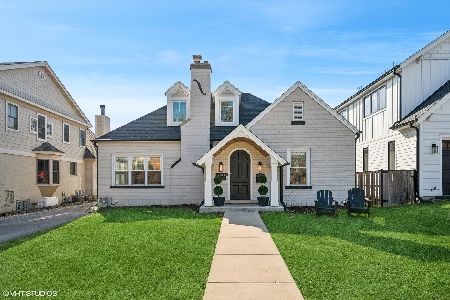
Sold
$1,095,000
4 beds / 4.0 baths / 0 ft2
Single Family / Built: 1927
585
830 Dunton Avenue, Arlington Heights, Illinois 60004
Sold
$289,900
3 beds / 2.0 baths / 1,608 ft2
Single Family / Built: 1927
3034
823 Vail Avenue, Arlington Heights, Illinois 60004

Sold
$475,000
3 beds / 1.1 baths / 1,838 ft2
Single Family / Built: 1939
1519
836 Dunton Avenue, Arlington Heights, Illinois 60004

Sold
$1,290,000
4 beds / 5.0 baths / 2,774 ft2
Single Family / Built: 2020
943
Contact Agent
Listing Provided By
Forse Real Estate LLC
