

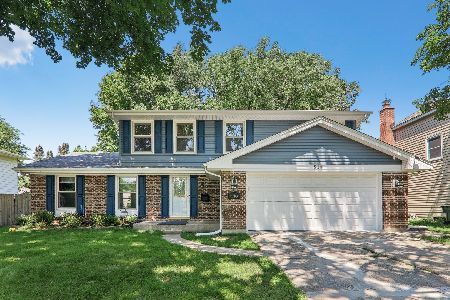
821 Pembrooke Road, Libertyville, Illinois 60048
Subdivision > Cambridge
Sorry, we are updating photos, please update this page in 15 minutes
$442,000
|
Sold
|
|
| Status: | Closed |
| Sqft: | 2,807 |
| Cost/Sqft: | $160 |
| Beds: | 4 |
| Baths: | 3 |
| Year Built: | 1972 |
| Property Taxes: | $9,891 |
| Days On Market: | 5030 |
| Lot Size: | 0,00 |
Description
Highly desired floor plan! Close to sought after Rockland, Highland & LHS! Expanded breakfast area with large southern exposure windows overlooking beautiful prof. landscaped yard with a new paver patio! This home features, newer hardwood floors, light fixtures, A/C, furnace, H/W, appliances, doors and upstairs windows. 2nd floor 5th bedroom converted to make larger 2nd bedroom. Easy to change back!
Property Specifics
| Single Family | |
| — | |
| — | |
| 1972 | |
| Partial | |
| Vinyl Siding, Brick | |
| Asphalt | |
| — | |
| No | |
| — |
| Lake | |
| Cambridge | |
| 0 / Not Applicable | |
| None | |
| Lake Michigan | |
| Public Sewer | |
| Central Air | |
| Natural Gas, Forced Air | |
| 08252251 | |
| 11204150040000 |
Nearby Schools
| NAME: | DISTRICT: | DISTANCE: | |
|---|---|---|---|
|
Grade School
Rockland Elementary School |
70 | — | |
|
Middle School
Highland Middle School |
70 | Not in DB | |
|
High School
Libertyville High School |
128 | Not in DB | |
Property History
| DATE: | EVENT: | PRICE: | SOURCE: |
|---|---|---|---|
| 12 Apr, 2013 | Sold | $442,000 | MRED MLS |
| 5 Mar, 2013 | Under contract | $449,000 | MRED MLS |
| — | Last price change | $459,000 | MRED MLS |
| 17 Jan, 2013 | Listed for sale | $459,000 | MRED MLS |
| 31 May, 2016 | Sold | $480,000 | MRED MLS |
| 4 May, 2016 | Under contract | $469,900 | MRED MLS |
| 2 May, 2016 | Listed for sale | $469,900 | MRED MLS |
Sorry, we are updating photos, please update this page in 15 minutes
Room Specifics
All Bedroom Info:
Total Bedrooms: 4
Bedrooms Above Ground: 4
Bedrooms Below Ground: 0
Total Bedrooms: 4
Bedrooms Above Ground: 4
Bedrooms Below Ground: 0
Second Bedroom Info:
Dimensions: —
Location: —Dimensions: —
Floor Type: Parquet
Third Bedroom Info:
Dimensions: —
Location: —Dimensions: —
Floor Type: Parquet
Fourth Bedroom Info:
Dimensions: —
Location: —Dimensions: —
Floor Type: Wood Laminate
Bathroom Info:
Full Bathrooms: 3
Partial Bathrooms: 1Full Bathrooms: 3
Bathroom Amenities: —
Bathroom in Basement: 0
Dining Room Info:
Dimensions: —
Location: —Dimensions: —
Floor Type: Hardwood
Kitchen Info:
Dimensions: —
Location: —Dimensions: —
Floor Type: Hardwood
Features: Eating Area-Breakfast Bar, Eating Area-Table Space, Pantry-Closet
Living Room Info:
Dimensions: —
Location: —Dimensions: —
Floor Type: Hardwood
Family Room Info:
Dimensions: —
Location: —Dimensions: —
Floor Type: Parquet
Additional Rooms Info:
Rooms: Recreation Room
Basement: PartialRooms: Recreation Room
Other Specifics
| 2 | |
| — | |
| Garage | |
| — | |
| — | |
| — | |
| — | |
| Fenced Yard, Landscaped | |
| 80X125 | |
| — | |
| Full | |
| Hardwood Floors | |
| Range, Microwave, Dishwasher, Refrigerator, Washer, Dryer, Disposal | |
| Not in DB | |
| — | |
| — | |
| Wood Burning |
Tax History
| Year | Property Taxes |
|---|---|
| 2013 | $9,891 |
| 2016 | $10,464 |
Contact Agent
Nearby Similar Homes
713 Dawes Street, Libertyville, Illinois 60048

For Sale
$770,000
5 beds / 2.1 baths / 2,592 ft2
Single Family / Built: 1972
13
1117 Dawes Street, Libertyville, Illinois 60048

For Sale
$625,000
3 beds / 2.1 baths / 1,909 ft2
Single Family / Built: 1976
124

422 Ames Street, Libertyville, Illinois 60048

For Sale
$1,799,000
4 beds / 2.1 baths / 3,538 ft2
Single Family / Built: 2026
175
1039 Garfield Avenue, Libertyville, Illinois 60048

For Sale
$529,000
3 beds / 2.1 baths / 1,734 ft2
Single Family / Built: 1977
32
512 Oak Street, Libertyville, Illinois 60048

For Sale
$1,200,000
4 beds / 4.1 baths / 3,190 ft2
Single Family / Built: 2007
5
Nearby Sold Comparables
817 Pembrooke Road, Libertyville, Illinois 60048

Sold
$439,500
4 beds / 2.1 baths / 2,744 ft2
Single Family / Built: 1972
2439
820 Pembrooke Road, Libertyville, Illinois 60048
Sold
$379,900
4 beds / 3.1 baths / 2,506 ft2
Single Family / Built: 1972
4660
818 Golf Road, Libertyville, Illinois 60048
Sold
$599,000
4 beds / 2.1 baths / 1,950 ft2
Single Family / Built: 1972
467
Contact Agent
Listing Provided By
Kreuser & Seiler LTD
