

822 Carnaby Court, Schaumburg, Illinois 60194
Subdivision > Sheffield Towne
Sorry, we are updating photos, please update this page in 15 minutes
$86,000
|
Sold
|
|
| Status: | Closed |
| Sqft: | 1,378 |
| Cost/Sqft: | $62 |
| Beds: | 2 |
| Baths: | 2 |
| Year Built: | 1971 |
| Property Taxes: | $2,623 |
| Days On Market: | 5406 |
| Lot Size: | 0,00 |
Description
Spacious, move in ready, clean 2 story town home with a full basement. Fresh Paint and New Carpet 1/12. Roof new in 10/10. Newer windows. First floor family room and full partially finished basement. Great home at Fantastic price. Schaumburg Schools an added bonus. Taxes do not reflect Homeowners exemption. Certificate of error has been applied for.
Property Specifics
| Condos/Townhomes | |
| 2 | |
| — | |
| 1971 | |
| Full | |
| Vinyl Siding | |
| Asphalt | |
| — | |
| No | |
| — |
| Cook | |
| Sheffield Towne | |
| 200 / Monthly | |
| Insurance, Pool, Exterior Maintenance, Lawn Care, Scavenger, Snow Removal | |
| Lake Michigan | |
| Public Sewer, Sewer-Storm | |
| Central Air | |
| Natural Gas, Forced Air | |
| 07975230 | |
| 07171031020000 |
Nearby Schools
| NAME: | DISTRICT: | DISTANCE: | |
|---|---|---|---|
|
Grade School
Neil Armstrong Elementary School |
54 | — | |
|
Middle School
Eisenhower Junior High School |
54 | Not in DB | |
|
High School
Hoffman Estates High School |
211 | Not in DB | |
Property History
| DATE: | EVENT: | PRICE: | SOURCE: |
|---|---|---|---|
| 9 Mar, 2012 | Sold | $86,000 | MRED MLS |
| 27 Jan, 2012 | Under contract | $84,900 | MRED MLS |
| 14 Jan, 2012 | Listed for sale | $84,900 | MRED MLS |
| 3 Sep, 2020 | Under contract | $0 | MRED MLS |
| 25 Aug, 2020 | Listed for sale | $0 | MRED MLS |
| 16 Jun, 2022 | Under contract | $0 | MRED MLS |
| 14 Jun, 2022 | Listed for sale | $0 | MRED MLS |
Sorry, we are updating photos, please update this page in 15 minutes
Room Specifics
All Bedroom Info:
Total Bedrooms: 2
Bedrooms Above Ground: 2
Bedrooms Below Ground: 0
Total Bedrooms: 2
Bedrooms Above Ground: 2
Bedrooms Below Ground: 0
Second Bedroom Info:
Dimensions: —
Location: —Dimensions: —
Floor Type: Vinyl
Bathroom Info:
Full Bathrooms: 2
Partial Bathrooms: 1Full Bathrooms: 2
Bathroom Amenities: —
Bathroom in Basement: 0
Kitchen Info:
Dimensions: —
Location: —Dimensions: —
Floor Type: Ceramic Tile
Features: Eating Area-Breakfast Bar, Pantry-Closet
Laundry Room Info:
Dimensions: —
Location: —Dimensions: —
Floor Type: Ceramic Tile
Living Room Info:
Dimensions: —
Location: —Dimensions: —
Floor Type: Carpet
Family Room Info:
Dimensions: —
Location: —Dimensions: —
Floor Type: Ceramic Tile
Additional Rooms Info:
Rooms: Eating Area, Recreation Room, Storage
Basement: FullRooms: Eating Area, Recreation Room, Storage
Other Specifics
| — | |
| Concrete Perimeter | |
| Space/s | |
| — | |
| — | |
| — | |
| — | |
| Fenced Yard | |
| 20X90 | |
| — | |
| — | |
| First Floor Laundry | |
| Range, Dishwasher, Refrigerator, Washer, Dryer | |
| Not in DB | |
| — | |
| Pool | |
| — |
Tax History
| Year | Property Taxes |
|---|---|
| 2012 | $2,623 |
Contact Agent
Nearby Similar Homes
1931 Farnham Court, Schaumburg, Illinois 60194
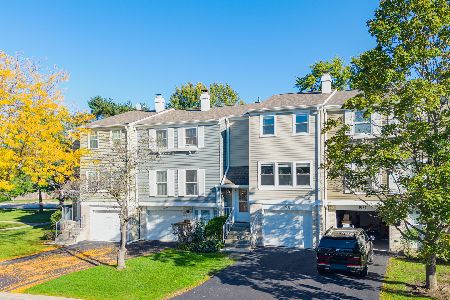
For Sale
$329,000
3 beds / 1.1 baths / 1,320 ft2
Condos/Townhomes / Built: 1973
11
2038 Farnham Court, Schaumburg, Illinois 60194

For Sale
$320,000
3 beds / 2.1 baths / 0 ft2
Condos/Townhomes / Built: 1973
54
942 Cardiff Court, Schaumburg, Illinois 60194

For Sale
$285,000
2 beds / 1.1 baths / 1,350 ft2
Condos/Townhomes / Built: 1971
87
2034 Stanley Court, Schaumburg, Illinois 60194
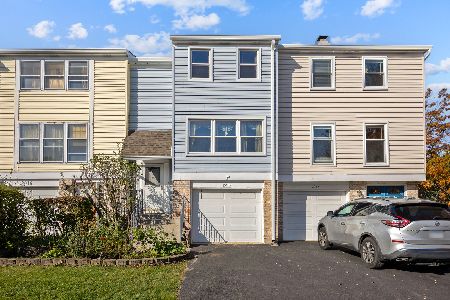
For Sale
$299,900
3 beds / 1.1 baths / 1,370 ft2
Condos/Townhomes / Built: 1973
9
2110 Stanley Court, Schaumburg, Illinois 60194
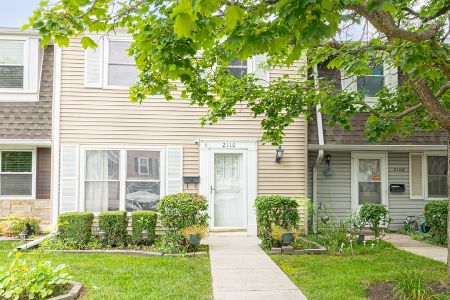
For Sale
$285,000
2 beds / 1.1 baths / 1,560 ft2
Condos/Townhomes / Built: 1974
75
2112 Stanley Court, Schaumburg, Illinois 60194
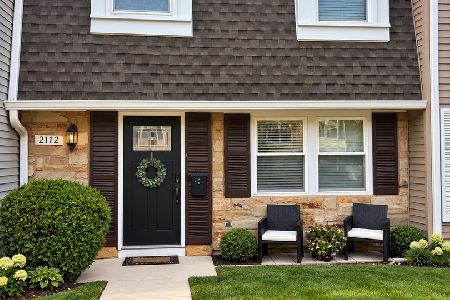
For Sale
$299,900
2 beds / 1.1 baths / 1,247 ft2
Condos/Townhomes / Built: 1973
32
Nearby Sold Comparables
1914 Flintshire Drive, Schaumburg, Illinois 60194
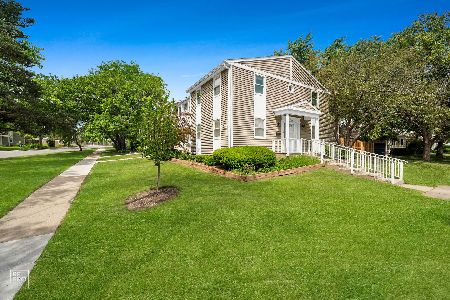
Sold
$349,900
3 beds / 2.1 baths / 2,165 ft2
Condos/Townhomes / Built: 1972
150
1916 Flintshire Drive, Schaumburg, Illinois 60194

Sold
$187,500
2 beds / 2.1 baths / 1,350 ft2
Condos/Townhomes / Built: 1972
2754
1920 Flintshire Drive, Schaumburg, Illinois 60194
Sold
$139,900
2 beds / 1.1 baths / 1,378 ft2
Condos/Townhomes / Built: 1971
4223
1920 Flintshire Drive, Schaumburg, Illinois 60194
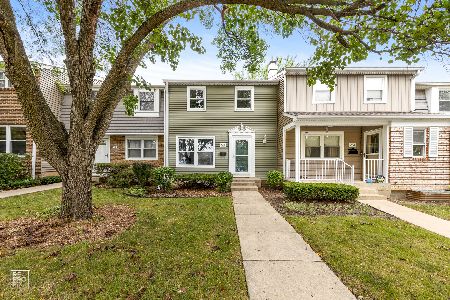
Sold
$210,000
2 beds / 1.1 baths / 1,378 ft2
Condos/Townhomes / Built: 1972
1866
Contact Agent
Listing Provided By
RE/MAX Suburban
