

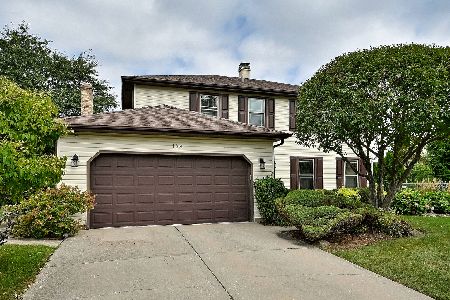
822 Cedarcrest Drive, Schaumburg, Illinois 60193
Subdivision > Weathersfield
Sorry, we are updating photos, please update this page in 15 minutes
$210,000
|
Sold
|
|
| Status: | Closed |
| Sqft: | 1,140 |
| Cost/Sqft: | $189 |
| Beds: | 3 |
| Baths: | 2 |
| Year Built: | 1972 |
| Property Taxes: | $3,655 |
| Days On Market: | 4243 |
| Lot Size: | 0,00 |
Description
Many updates in this well kept home. In the last 3 years furnace, central air, hot water heater, fence, appliances have all been replaced. Recently painted thru-out. Nice storage shed. 2 car garage with all shelves staying. Newer tile in kitchen and bath. Just move in and enjoy!! Close to train station to Chicago. Easy to show call listing office. You will be glad you saw this home
Property Specifics
| Single Family | |
| — | |
| Ranch | |
| 1972 | |
| None | |
| Brick, Cedar | |
| — | |
| SALEM | |
| No | |
| — |
| Cook | |
| Weathersfield | |
| 0 / Not Applicable | |
| None | |
| Lake Michigan | |
| Public Sewer | |
| Central Air | |
| Natural Gas, Forced Air | |
| 08865710 | |
| 07284010090000 |
Nearby Schools
| NAME: | DISTRICT: | DISTANCE: | |
|---|---|---|---|
|
Middle School
Robert Frost Junior High School |
54 | Not in DB | |
|
High School
Schaumburg High School |
211 | Not in DB | |
Property History
| DATE: | EVENT: | PRICE: | SOURCE: |
|---|---|---|---|
| 19 Mar, 2012 | Sold | $172,000 | MRED MLS |
| 21 Feb, 2012 | Under contract | $199,000 | MRED MLS |
| 25 Jan, 2012 | Listed for sale | $199,000 | MRED MLS |
| 30 Apr, 2015 | Sold | $210,000 | MRED MLS |
| 22 Mar, 2015 | Under contract | $214,900 | MRED MLS |
| 18 Mar, 2015 | Listed for sale | $214,900 | MRED MLS |
Sorry, we are updating photos, please update this page in 15 minutes
Room Specifics
All Bedroom Info:
Total Bedrooms: 3
Bedrooms Above Ground: 3
Bedrooms Below Ground: 0
Total Bedrooms: 3
Bedrooms Above Ground: 3
Bedrooms Below Ground: 0
Second Bedroom Info:
Dimensions: —
Location: —Dimensions: —
Floor Type: Carpet
Third Bedroom Info:
Dimensions: —
Location: —Dimensions: —
Floor Type: Carpet
Bathroom Info:
Full Bathrooms: 2
Partial Bathrooms: 1Full Bathrooms: 2
Bathroom Amenities: —
Bathroom in Basement: 0
Kitchen Info:
Dimensions: —
Location: —Dimensions: —
Floor Type: Ceramic Tile
Features: Eating Area-Table Space
Laundry Room Info:
Dimensions: —
Location: —Dimensions: —
Floor Type: Ceramic Tile
Living Room Info:
Dimensions: —
Location: —Dimensions: —
Floor Type: Carpet
Additional Rooms Info:
Rooms: No additional rooms
Basement: NoneRooms: No additional rooms
Other Specifics
| 2 | |
| — | |
| Garage | |
| — | |
| — | |
| — | |
| — | |
| — | |
| 125X80X106X76 | |
| — | |
| — | |
| — | |
| — | |
| Not in DB | |
| — | |
| — | |
| — |
Tax History
| Year | Property Taxes |
|---|---|
| 2012 | $1,988 |
| 2015 | $3,655 |
Contact Agent
Nearby Similar Homes
427 Kent Court, Schaumburg, Illinois 60193
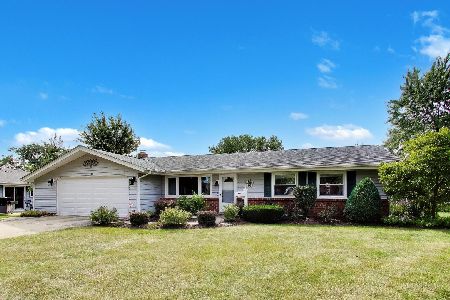
For Sale
$425,000
3 beds / 1.1 baths / 1,436 ft2
Single Family / Built: 1972
43
427 Chopin Court, Schaumburg, Illinois 60193
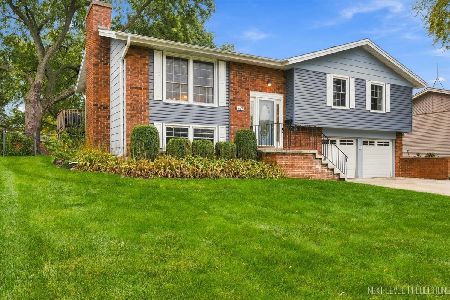
For Sale
$525,000
4 beds / 2.1 baths / 1,470 ft2
Single Family / Built: 1971
13
570 Sandpebble Drive, Schaumburg, Illinois 60193
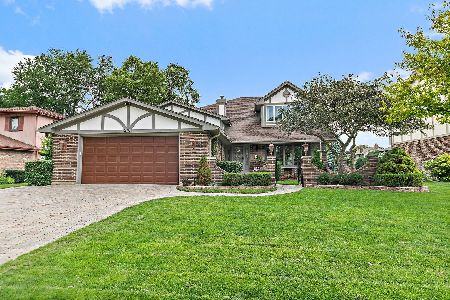
For Sale
$750,000
3 beds / 2.1 baths / 3,600 ft2
Single Family / Built: 1978
70
218 Desmond Drive, Schaumburg, Illinois 60193
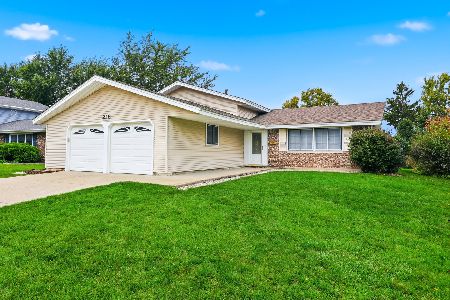
For Sale
$435,000
3 beds / 2.0 baths / 1,742 ft2
Single Family / Built: 1970
12
128 Hunter's Circle, Schaumburg, Illinois 60193
For Sale
$589,900
4 beds / 2.1 baths / 2,212 ft2
Single Family / Built: 1978
41
608 Andrew Court, Schaumburg, Illinois 60193

For Sale
$389,900
3 beds / 1.1 baths / 1,386 ft2
Single Family / Built: 1969
6
Nearby Sold Comparables


834 Cedarcrest Drive, Schaumburg, Illinois 60193

Sold
$329,000
3 beds / 2.0 baths / 1,800 ft2
Single Family / Built: 1971
2341
Contact Agent
Listing Provided By
RE/MAX Suburban
