

8224 Middlebury Avenue, Woodridge, Illinois 60517
Subdivision > Farmingdale Village
Sorry, we are updating photos, please update this page in 15 minutes
$305,000
|
Sold
|
|
| Status: | Closed |
| Sqft: | 0 |
| Cost/Sqft: | — |
| Beds: | 4 |
| Baths: | 2 |
| Year Built: | 1987 |
| Property Taxes: | $5,524 |
| Days On Market: | 6076 |
| Lot Size: | 0,00 |
Description
WELL MAINTAINED SPACIOUS SPLIT W/SUBBSMT BOASTS A GORGEOUS LOCATION WITH GREAT VIEWS OF NATURE--BACKS TO TREE FARM ! SO MANY ITEMS HAVE BEEN UPDATED IN THE PAST FEW YEARS TO0! NEWER TEAR-OFF ROOF, NEWER VINYL SIDING, GUTTERS, SOFFIT & FASCIA. NEWER WINDOWS THRUOUT, INCL BAY WINDOW IN LIVING RM PLUS SLIDING GLASS DR IN DINING RM. NEWER FURNACE, AIR, HUMIDIFIER & MORE! NEWER FENCE & CEDAR DECK TOO! READY FOR YOU NOW!
Property Specifics
| Single Family | |
| — | |
| — | |
| 1987 | |
| Partial | |
| Aluminum/Vinyl/Steel Siding, Brick | |
| Asphalt | |
| MANCHESTER | |
| No | |
| 0 |
| Du Page | |
| Farmingdale Village | |
| 0 / Not Applicable | |
| None | |
| Lake Michigan | |
| Public Sewer | |
| Central Air | |
| Natural Gas, Forced Air | |
| 07467016 | |
| 0931202019 |
Property History
| DATE: | EVENT: | PRICE: | SOURCE: |
|---|---|---|---|
| 26 Oct, 2010 | Sold | $305,000 | MRED MLS |
| 9 Sep, 2010 | Under contract | $324,900 | MRED MLS |
| — | Last price change | $334,900 | MRED MLS |
| 11 Mar, 2010 | Listed for sale | $359,900 | MRED MLS |
Sorry, we are updating photos, please update this page in 15 minutes
Room Specifics
All Bedroom Info:
Total Bedrooms: 4
Bedrooms Above Ground: 4
Bedrooms Below Ground: 0
Total Bedrooms: 4
Bedrooms Above Ground: 4
Bedrooms Below Ground: 0
Second Bedroom Info:
Dimensions: —
Location: —Dimensions: —
Floor Type: Carpet
Third Bedroom Info:
Dimensions: —
Location: —Dimensions: —
Floor Type: Carpet
Fourth Bedroom Info:
Dimensions: —
Location: —Dimensions: —
Floor Type: Ceramic Tile
Bathroom Info:
Full Bathrooms: 2
Partial Bathrooms: —Full Bathrooms: 2
Bathroom Amenities: —
Bathroom in Basement: 0
Dining Room Info:
Dimensions: —
Location: —Dimensions: —
Floor Type: Wood Laminate
Kitchen Info:
Dimensions: —
Location: —Dimensions: —
Floor Type: Wood Laminate
Features: Eating Area-Table Space
Living Room Info:
Dimensions: —
Location: —Dimensions: —
Floor Type: Wood Laminate
Family Room Info:
Dimensions: —
Location: —Dimensions: —
Floor Type: Carpet
Additional Rooms Info:
Rooms: —
Basement: PartialRooms: —
Other Specifics
| 2 | |
| Concrete Perimeter | |
| Garage | |
| — | |
| — | |
| — | |
| Deck | |
| Landscaped | |
| 72 X 126 | |
| — | |
| None | |
| — | |
| Range, Microwave, Dishwasher, Refrigerator, Washer, Dryer, Disposal | |
| Not in DB | |
| Sidewalks, Street Lights, Street Paved | |
| — | |
| — |
Tax History
| Year | Property Taxes |
|---|---|
| 2010 | $5,524 |
Contact Agent
Nearby Similar Homes
2976 Drover Lane, Darien, Illinois 60561

For Sale
$425,000
3 beds / 1.2 baths / 1,682 ft2
Single Family / Built: 1986
14
2964 Drover Lane, Darien, Illinois 60561

For Sale
$499,000
3 beds / 2.0 baths / 1,884 ft2
Single Family / Built: 1985
76
8571 Wood Vale Drive, Darien, Illinois 60561

For Sale
$525,000
4 beds / 1.1 baths / 2,600 ft2
Single Family / Built: 1978
0
3300 Ailsworth Court, Darien, Illinois 60561

For Sale
$519,000
4 beds / 3.0 baths / 1,598 ft2
Single Family / Built: 1979
57
3013 Harvest Place, Darien, Illinois 60561
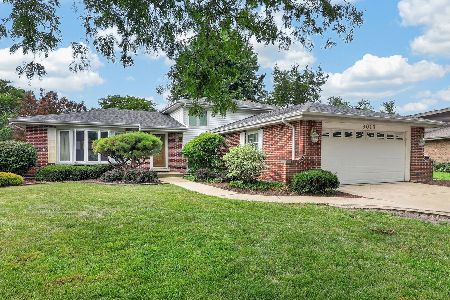
For Sale
$470,000
3 beds / 2.0 baths / 1,655 ft2
Single Family / Built: 1976
86
Nearby Sold Comparables
8216 Middlebury Avenue, Woodridge, Illinois 60517
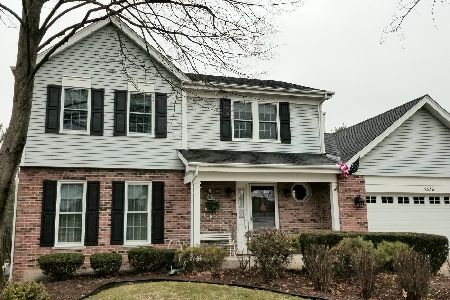
Sold
$354,000
3 beds / 2.1 baths / 2,001 ft2
Single Family / Built: 1988
2415
8216 Middlebury Avenue, Woodridge, Illinois 60517
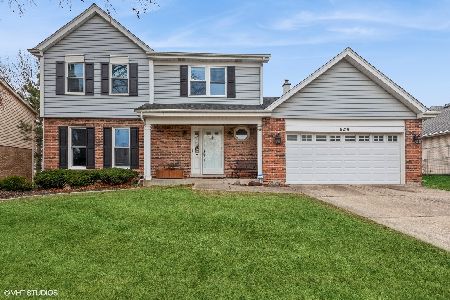
Sold
$499,900
3 beds / 2.1 baths / 2,001 ft2
Single Family / Built: 1988
665
8212 Middlebury Avenue, Woodridge, Illinois 60517

Sold
$225,000
3 beds / 2.0 baths / 1,500 ft2
Single Family / Built: 1987
5576
8217 Ide Drive, Woodridge, Illinois 60517

Sold
$545,000
4 beds / 2.1 baths / 2,860 ft2
Single Family / Built: 2015
2260

Contact Agent
Listing Provided By
RE/MAX Action
