

8224 Tripp Avenue, Ashburn, Chicago, Illinois 60652
Sorry, we are updating photos, please update this page in 15 minutes
$228,750
|
Sold
|
|
| Status: | Closed |
| Sqft: | 2,052 |
| Cost/Sqft: | $119 |
| Beds: | 4 |
| Baths: | 2 |
| Year Built: | 1957 |
| Property Taxes: | $1,740 |
| Days On Market: | 6433 |
| Lot Size: | 0,00 |
Description
LUXURIOUS RAISED RANCH.BILD ON A OVERSIZED CITY LOT(45X120). TOTALLY UPDATED. FEATURES A MAIN LEVEL FAMILY ROOM OFF THE KITCHEN WITH VAULTED CEILING, AND WOOD BURNING FIREPLACE. HARDWOOD FLOORS IN KITCHEN AND LIVING ROOM. NEW CARPET,CROWN MOLDING,4,SKYLIGHTS,FINISHED LOWER LEVEL WITH FAMILY ROOM,BEDROOM AND BATH.CUSTOM FOUR SEASON SUNROOM,OPENS TO FULLY FENCED,LANDSCAPED YARD WITH TILED PATIO,COMPOSITE DECK &HOT TUB.
Property Specifics
| Single Family | |
| — | |
| Step Ranch | |
| 1957 | |
| Walkout | |
| Brick | |
| Asphalt | |
| — | |
| No | |
| — |
| Cook | |
| — | |
| 0 / Not Applicable | |
| None | |
| Lake Michigan, Public | |
| Public Sewer | |
| Central Air | |
| Natural Gas, Forced Air | |
| 07166683 | |
| 19342080370000 |
Property History
| DATE: | EVENT: | PRICE: | SOURCE: |
|---|---|---|---|
| 11 Dec, 2009 | Sold | $228,750 | MRED MLS |
| 21 Oct, 2009 | Under contract | $245,000 | MRED MLS |
| — | Last price change | $255,000 | MRED MLS |
| 20 Mar, 2009 | Listed for sale | $277,000 | MRED MLS |
Sorry, we are updating photos, please update this page in 15 minutes
Room Specifics
All Bedroom Info:
Total Bedrooms: 5
Bedrooms Above Ground: 4
Bedrooms Below Ground: 1
Total Bedrooms: 5
Bedrooms Above Ground: 4
Bedrooms Below Ground: 1
Second Bedroom Info:
Dimensions: —
Location: —Dimensions: —
Floor Type: Carpet
Third Bedroom Info:
Dimensions: —
Location: —Dimensions: —
Floor Type: Carpet
Fourth Bedroom Info:
Dimensions: —
Location: —Dimensions: —
Floor Type: Carpet
Bathroom Info:
Full Bathrooms: 2
Partial Bathrooms: —Full Bathrooms: 2
Bathroom Amenities: —
Bathroom in Basement: 1
Kitchen Info:
Dimensions: —
Location: —Dimensions: —
Floor Type: Hardwood
Features: Eating Area-Table Space
Laundry Room Info:
Dimensions: —
Location: —Dimensions: —
Floor Type: Ceramic Tile
Living Room Info:
Dimensions: —
Location: —Dimensions: —
Floor Type: Hardwood
Family Room Info:
Dimensions: —
Location: —Dimensions: —
Floor Type: Carpet
Additional Rooms Info:
Rooms: Recreation Room, Sun Room
Basement: WalkoutRooms: Recreation Room, Sun Room
Other Specifics
| 2 | |
| Concrete Perimeter | |
| Garage | |
| — | |
| — | |
| — | |
| Deck, Patio | |
| Fenced Yard | |
| 45X120 | |
| — | |
| None | |
| Skylight(s) | |
| Range, Microwave, Dishwasher, Refrigerator, Washer, Dryer, Disposal | |
| Not in DB | |
| Sidewalks, Street Lights, Street Paved | |
| — | |
| Wood Burning, Attached Fireplace Doors/Screen |
Tax History
| Year | Property Taxes |
|---|---|
| 2009 | $1,740 |
Contact Agent
Nearby Similar Homes
8215 Tripp Avenue, Chicago, Illinois 60652
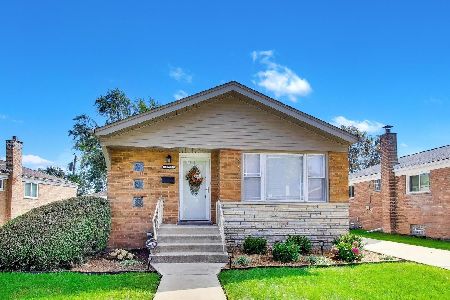
For Sale
$330,000
3 beds / 2.0 baths / 1,025 ft2
Single Family / Built: 1956
49
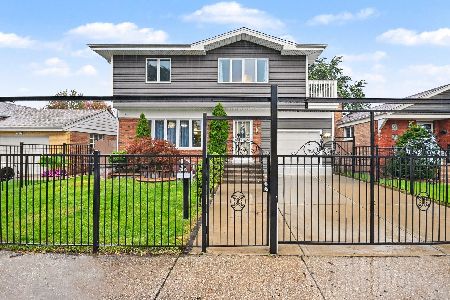
4329 81st Street, Chicago, Illinois 60652
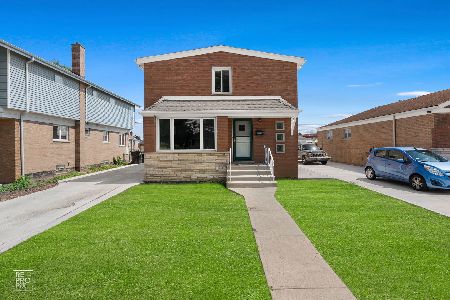
For Sale
$434,900
5 beds / 3.0 baths / 1,750 ft2
Single Family / Built: 1956
10
4205 82nd Place, Chicago, Illinois 60652
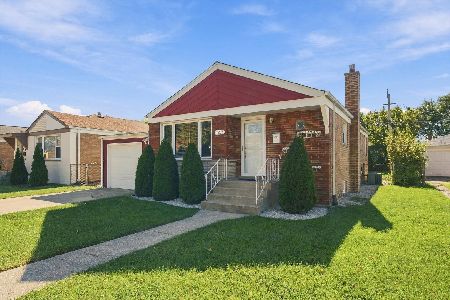
For Sale
$368,000
3 beds / 2.0 baths / 1,025 ft2
Single Family / Built: 1958
6
8035 Kolin Avenue, Chicago, Illinois 60652
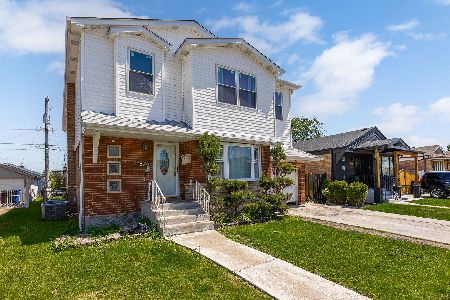
For Sale
$459,900
6 beds / 4.0 baths / 2,822 ft2
Single Family / Built: 1955
9
8031 Kostner Avenue, Chicago, Illinois 60652
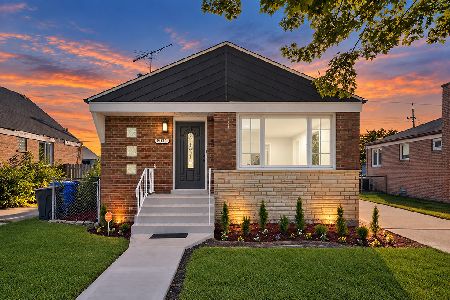
For Sale
$399,900
3 beds / 2.0 baths / 2,048 ft2
Single Family / Built: 1956
44
Nearby Sold Comparables
8218 Tripp Avenue, Chicago, Illinois 60652

Sold
$229,900
3 beds / 2.0 baths / 1,025 ft2
Single Family / Built: 1953
2950
8212 Tripp Avenue, Chicago, Illinois 60652
Sold
$159,900
4 beds / 2.0 baths / 1,600 ft2
Single Family / Built: 1953
4755
8217 Kildare Avenue, Chicago, Illinois 60652
Sold
$131,900
3 beds / 2.0 baths / 1,025 ft2
Single Family / Built: 1953
4914
8213 Kildare Avenue, Chicago, Illinois 60652
Sold
$119,900
3 beds / 2.0 baths / 0 ft2
Single Family / Built: —
5526
Contact Agent
Listing Provided By
Re/Max Mi Casa
