

823 Ridge Terrace, Evanston, Illinois 60201
Sorry, we are updating photos, please update this page in 15 minutes
$694,000
|
Sold
|
|
| Status: | Closed |
| Sqft: | 2,124 |
| Cost/Sqft: | $329 |
| Beds: | 4 |
| Baths: | 3 |
| Year Built: | 1922 |
| Property Taxes: | $16,157 |
| Days On Market: | 3058 |
| Lot Size: | 0,00 |
Description
Tucked on this quiet european-like street and yet a short walk to train, shops & beach, this 4 Bedroom, 2.1 Bath Colonial on a large lot offers wonderful space for today's family! Sun-filled and generous-sized rooms on three levels of living space, two sitting rooms, a screened porch & large deck overlooks the yard and patio making this the perfect place to call home! The updated Kitchen with S/S appliances has loads of work space, updated bathrooms, 3rd floor retreat with vaulted ceiling and skylight, unfinished basement ready to finish off and a 2 car garage complete this gem. Move-in ready- with summer just around the corner, simply unpack and enjoy the beach, BBQ's, family gatherings & more!
Property Specifics
| Single Family | |
| — | |
| Colonial | |
| 1922 | |
| Full | |
| — | |
| No | |
| — |
| Cook | |
| — | |
| 0 / Not Applicable | |
| None | |
| Lake Michigan | |
| Public Sewer | |
| 09947488 | |
| 11071030050000 |
Nearby Schools
| NAME: | DISTRICT: | DISTANCE: | |
|---|---|---|---|
|
Grade School
Orrington Elementary School |
65 | — | |
|
Middle School
Haven Middle School |
65 | Not in DB | |
|
High School
Evanston Twp High School |
202 | Not in DB | |
Property History
| DATE: | EVENT: | PRICE: | SOURCE: |
|---|---|---|---|
| 18 Jul, 2018 | Sold | $694,000 | MRED MLS |
| 13 Jun, 2018 | Under contract | $699,000 | MRED MLS |
| — | Last price change | $719,000 | MRED MLS |
| 21 May, 2018 | Listed for sale | $719,000 | MRED MLS |
Sorry, we are updating photos, please update this page in 15 minutes
Room Specifics
All Bedroom Info:
Total Bedrooms: 4
Bedrooms Above Ground: 4
Bedrooms Below Ground: 0
Total Bedrooms: 4
Bedrooms Above Ground: 4
Bedrooms Below Ground: 0
Second Bedroom Info:
Dimensions: —
Location: —Dimensions: —
Floor Type: Carpet
Third Bedroom Info:
Dimensions: —
Location: —Dimensions: —
Floor Type: Carpet
Fourth Bedroom Info:
Dimensions: —
Location: —Dimensions: —
Floor Type: Carpet
Bathroom Info:
Full Bathrooms: 3
Partial Bathrooms: 1Full Bathrooms: 3
Bathroom Amenities: —
Bathroom in Basement: 0
Additional Rooms Info:
Rooms: Sitting Room,Foyer,Storage,Deck,Enclosed Porch,Sun Room
Basement: FullRooms: Sitting Room,Foyer,Storage,Deck,Enclosed Porch,Sun Room
Basement Description: Unfinished
Other Specifics
| 2 | |
| — | |
| — | |
| Deck, Patio, Porch Screened, Storms/Screens | |
| Fenced Yard | |
| 60 X 104 | |
| Finished,Interior Stair | |
| Full | |
| Vaulted/Cathedral Ceilings, Skylight(s), Hardwood Floors | |
| Range, Microwave, Dishwasher, Refrigerator, Washer, Dryer, Disposal, Stainless Steel Appliance(s) | |
| Not in DB | |
| Sidewalks, Street Lights, Street Paved | |
| — | |
| — | |
| Wood Burning |
Tax History
| Year | Property Taxes |
|---|---|
| 2018 | $16,157 |
Contact Agent
Nearby Similar Homes
711 Colfax Street, Evanston, Illinois 60201
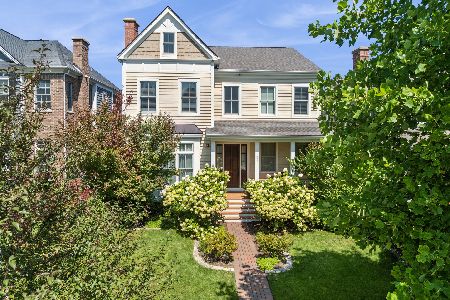
For Sale
$2,190,000
4 beds / 4.1 baths / 4,487 ft2
Single Family / Built: 2015
44
2677 Orrington Avenue, Evanston, Illinois 60201
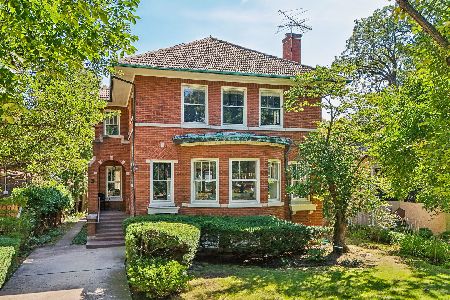
For Sale
$1,375,000
3 beds / 2.1 baths / 3,100 ft2
Single Family / Built: 1923
9
2855 Sheridan Place, Evanston, Illinois 60201
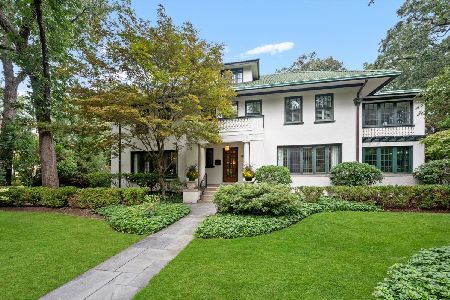
For Sale
$2,995,000
6 beds / 5.1 baths / 7,711 ft2
Single Family / Built: 1911
12
1013 Simpson Street, Evanston, Illinois 60201
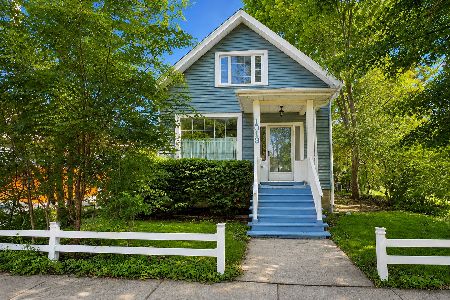
For Sale
$739,000
3 beds / 2.0 baths / 1,668 ft2
Single Family / Built: 1888
59
2237 Wesley Avenue, Evanston, Illinois 60201
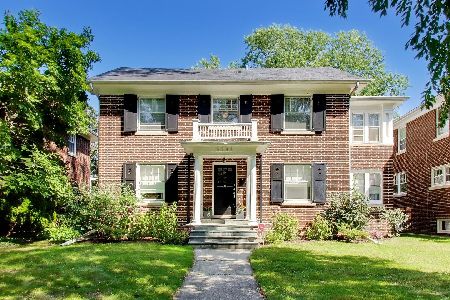
For Sale
$1,400,000
3 beds / 3.1 baths / 2,200 ft2
Single Family / Built: 1922
2
1235 Leon Place, Evanston, Illinois 60201
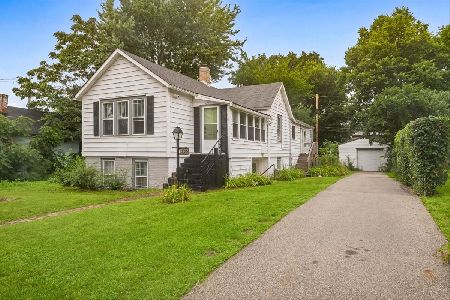
For Sale
$799,000
7 beds / 3.0 baths / 2,419 ft2
Single Family / Built: 1889
39
Nearby Sold Comparables
824 Ridge Terrace, Evanston, Illinois 60201

Sold
$695,000
4 beds / 1.1 baths / 2,000 ft2
Single Family / Built: 1917
2550
815 Ridge Terrace, Evanston, Illinois 60201
Sold
$897,500
5 beds / 4.0 baths / 0 ft2
Single Family / Built: 1915
5358
2601 Ridge Avenue, Evanston, Illinois 60201
Sold
$670,000
4 beds / 2.0 baths / 0 ft2
Single Family / Built: —
5696
817 Central Street, Evanston, Illinois 60201
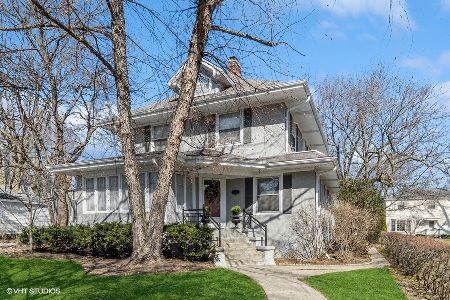
Sold
$998,000
5 beds / 2.1 baths / 0 ft2
Single Family / Built: 1924
1287
814 Ridge Terrace, Evanston, Illinois 60201
Sold
$669,000
4 beds / 2.1 baths / 0 ft2
Single Family / Built: 1927
6747
2607 Ridge Avenue, Evanston, Illinois 60201
Sold
$899,000
5 beds / 2.1 baths / 0 ft2
Single Family / Built: 1910
5354
Contact Agent
Listing Provided By
@properties
