

8232 Crestview Drive, Willow Springs, Illinois 60480
Sorry, we are updating photos, please update this page in 15 minutes
$355,000
|
Sold
|
|
| Status: | Closed |
| Sqft: | 0 |
| Cost/Sqft: | — |
| Beds: | 3 |
| Baths: | 2 |
| Year Built: | 1971 |
| Property Taxes: | $4,825 |
| Days On Market: | 3333 |
| Lot Size: | 0,00 |
Description
This is the one you have been waiting for! Super clean tri level with sub-basement in highly desirable Willow on the Hill subdivision. Great layout with large kitchen and spacious open family room featuring a cozy fireplace. Fully landscaped yard with gazebo and gardens. Large subbasement waiting for your ideas! This home is immaculate and was well cared for by long time owners. Close to Burr Ridge Center shopping and dining 155 and 294 quick trip to the city. Highly coveted Pleasantdale and Lyons Township schools!
Property Specifics
| Single Family | |
| — | |
| — | |
| 1971 | |
| Full | |
| Brick, Other | |
| — | |
| — | |
| No | |
| — |
| Cook | |
| — | |
| 0 / Not Applicable | |
| None | |
| Lake Michigan, Public | |
| Public Sewer | |
| Central Air | |
| Natural Gas, Forced Air | |
| 09749461 | |
| 18312060080000 |
Nearby Schools
| NAME: | DISTRICT: | DISTANCE: | |
|---|---|---|---|
|
Grade School
Pleasantdale Elementary School |
107 | — | |
|
Middle School
Pleasantdale Middle School |
107 | Not in DB | |
|
High School
Lyons Twp High School |
204 | Not in DB | |
Property History
| DATE: | EVENT: | PRICE: | SOURCE: |
|---|---|---|---|
| 1 Feb, 2018 | Sold | $355,000 | MRED MLS |
| 13 Nov, 2017 | Under contract | $359,000 | MRED MLS |
| — | Last price change | $369,000 | MRED MLS |
| 12 Sep, 2017 | Listed for sale | $389,000 | MRED MLS |
| 1 Nov, 2023 | Sold | $454,000 | MRED MLS |
| 9 Sep, 2023 | Under contract | $464,000 | MRED MLS |
| 5 Sep, 2023 | Listed for sale | $464,000 | MRED MLS |
Sorry, we are updating photos, please update this page in 15 minutes
Room Specifics
All Bedroom Info:
Total Bedrooms: 3
Bedrooms Above Ground: 3
Bedrooms Below Ground: 0
Total Bedrooms: 3
Bedrooms Above Ground: 3
Bedrooms Below Ground: 0
Second Bedroom Info:
Dimensions: —
Location: —Dimensions: —
Floor Type: Carpet
Third Bedroom Info:
Dimensions: —
Location: —Dimensions: —
Floor Type: Hardwood
Bathroom Info:
Full Bathrooms: 2
Partial Bathrooms: 0Full Bathrooms: 2
Bathroom Amenities: Double Sink
Bathroom in Basement: 0
Kitchen Info:
Dimensions: —
Location: —Dimensions: —
Floor Type: Wood Laminate
Features: Eating Area-Table Space, Pantry-Closet
Laundry Room Info:
Dimensions: —
Location: —Dimensions: —
Floor Type: Vinyl
Living Room Info:
Dimensions: —
Location: —Dimensions: —
Floor Type: Carpet
Family Room Info:
Dimensions: —
Location: —Dimensions: —
Floor Type: Carpet
Additional Rooms Info:
Rooms: Eating Area
Basement: FullRooms: Eating Area
Other Specifics
| 2 | |
| — | |
| Garage | |
| — | |
| — | |
| — | |
| — | |
| — | |
| 10124 | |
| — | |
| None | |
| Hardwood Floors, Wood Laminate Floors | |
| — | |
| Not in DB | |
| — | |
| — | |
| Gas Log, Gas Starter |
Tax History
| Year | Property Taxes |
|---|---|
| 2018 | $4,825 |
| 2023 | $5,958 |
Contact Agent
Nearby Similar Homes
8201 Crestview Drive, Willow Springs, Illinois 60480
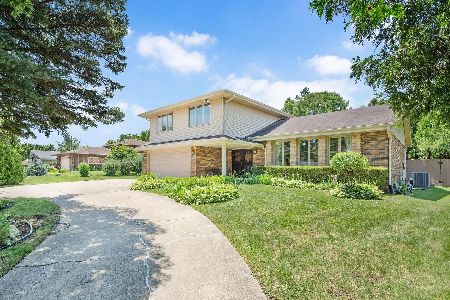
For Sale
$619,900
4 beds / 2.1 baths / 2,043 ft2
Single Family / Built: 1977
7
11230 Joyce Lane, Willow Springs, Illinois 60480

For Sale
$649,999
3 beds / 2.0 baths / 1,698 ft2
Single Family / Built: 1978
48
11146 84th Place, Willow Springs, Illinois 60480

For Sale
$450,000
3 beds / 1.1 baths / 1,850 ft2
Single Family / Built: 1962
48
8540 Candlelight Drive, Willow Springs, Illinois 60480
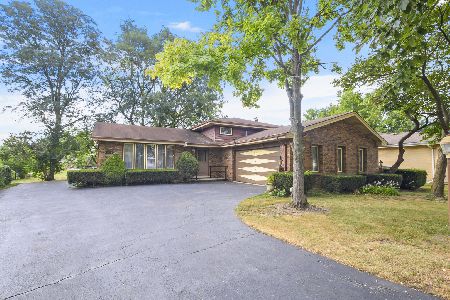
For Sale
$399,900
3 beds / 2.0 baths / 1,293 ft2
Single Family / Built: 1976
42
11547 Burr Oak Lane, Burr Ridge, Illinois 60527
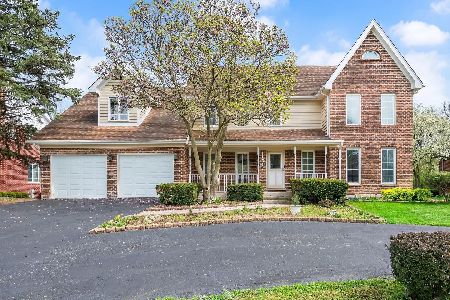
For Sale
$875,000
4 beds / 3.1 baths / 3,068 ft2
Single Family / Built: 1981
193
Nearby Sold Comparables
8232 Crestview Drive, Willow Springs, Illinois 60480
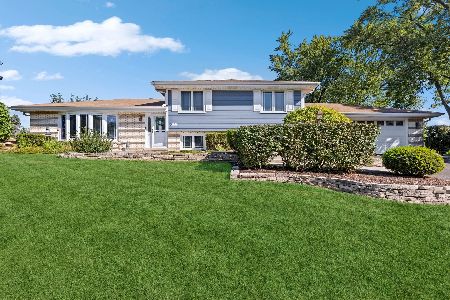
Sold
$464,000
3 beds / 2.0 baths / 0 ft2
Single Family / Built: 1971
1149
8224 Crestview Drive, Willow Springs, Illinois 60480
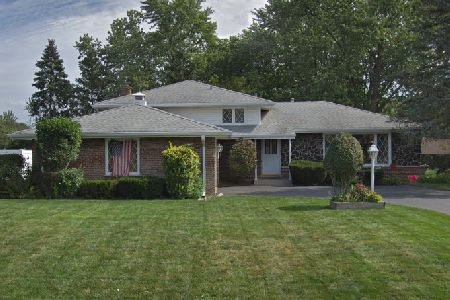
Sold
$445,000
3 beds / 2.0 baths / 2,500 ft2
Single Family / Built: 1972
1744
8227 Scenic Drive, Willow Springs, Illinois 60480
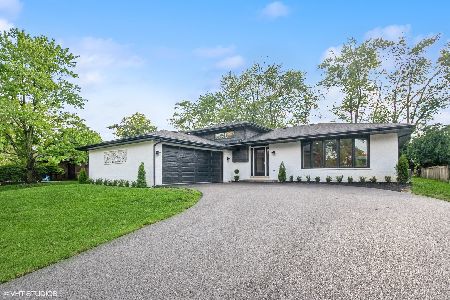
Sold
$599,000
3 beds / 3.1 baths / 1,509 ft2
Single Family / Built: 1973
1203
8216 Crestview Drive, Willow Springs, Illinois 60480

Sold
$355,000
3 beds / 2.0 baths / 1,714 ft2
Single Family / Built: 1972
4248
8216 Crestview Drive, Willow Springs, Illinois 60480
Sold
$365,000
3 beds / 2.0 baths / 1,714 ft2
Single Family / Built: 1971
2434
11341 Scenic Drive, Willow Springs, Illinois 60480
Sold
$305,000
3 beds / 2.0 baths / 0 ft2
Single Family / Built: 1973
2932
Contact Agent
Listing Provided By
d'aprile properties
