

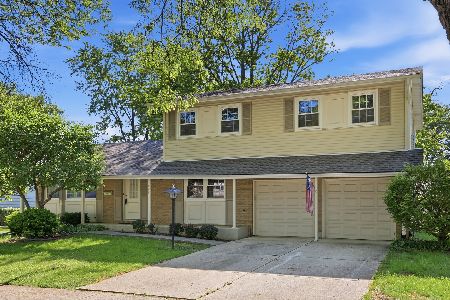
824 Glenn Drive, Palatine, Illinois 60074
Subdivision > Winston Park
Sorry, we are updating photos, please update this page in 15 minutes
$227,500
|
Sold
|
|
| Status: | Closed |
| Sqft: | 1,500 |
| Cost/Sqft: | $153 |
| Beds: | 3 |
| Baths: | 2 |
| Year Built: | 1967 |
| Property Taxes: | $7,328 |
| Days On Market: | 3313 |
| Lot Size: | 0,21 |
Description
GREAT OPPORTUNITY TO OWN A 3 BEDROOM/2 BATH RANCH IN POPULAR WINSTON PARK. THIS WELL MAINTAINED HOME HAS A NICE FLOOR PLAN WITH EAT IN KITCHEN, COMBO LIVING ROOM W/DINING ROOM AND A NICE FAMILY ROOM W/FIREPLACE. A SCREENED IN PORCH JUST OFF THE FAMILY ROOM. NICE SIZE BEDROOMS W/PARQUET FLOORS. LARGE MASTER AND MASTER BATH. IN-UNIT WASHER/DRYER. 2 CAR GARAGE WITH WORK AREA AND EXTRA REFRIGERATOR/FREEZER. OUTDOOR SHED. CONVENIENT LOCATION, CLOSE TO ELEMENTARY SCHOOL/PARK, MARIANO'S, SHOPPING, BIKING AND JOGGING TRAIL, EASY ACCESS TO 53. HOME BEING SOLD "AS-IS". EASY TO SHOW.
Property Specifics
| Single Family | |
| — | |
| Ranch | |
| 1967 | |
| None | |
| Aluminum Siding, Brick, Frame | |
| Asphalt | |
| — | |
| No | |
| 0.21 |
| Cook | |
| Winston Park | |
| 0 / Not Applicable | |
| None | |
| Lake Michigan | |
| Public Sewer | |
| Central Air | |
| Natural Gas, Forced Air | |
| 09763212 | |
| 02123050130000 |
Nearby Schools
| NAME: | DISTRICT: | DISTANCE: | |
|---|---|---|---|
|
Grade School
Virginia Lake Elementary School |
15 | — | |
|
Middle School
Walter R Sundling Junior High Sc |
15 | Not in DB | |
|
High School
Palatine High School |
211 | Not in DB | |
Property History
| DATE: | EVENT: | PRICE: | SOURCE: |
|---|---|---|---|
| 15 Jan, 2018 | Sold | $227,500 | MRED MLS |
| 6 Dec, 2017 | Under contract | $230,000 | MRED MLS |
| — | Last price change | $259,000 | MRED MLS |
| 28 Sep, 2017 | Listed for sale | $259,000 | MRED MLS |
Sorry, we are updating photos, please update this page in 15 minutes
Room Specifics
All Bedroom Info:
Total Bedrooms: 3
Bedrooms Above Ground: 3
Bedrooms Below Ground: 0
Total Bedrooms: 3
Bedrooms Above Ground: 3
Bedrooms Below Ground: 0
Second Bedroom Info:
Dimensions: —
Location: —Dimensions: —
Floor Type: Parquet
Third Bedroom Info:
Dimensions: —
Location: —Dimensions: —
Floor Type: Parquet
Bathroom Info:
Full Bathrooms: 2
Partial Bathrooms: 0Full Bathrooms: 2
Bathroom Amenities: —
Bathroom in Basement: 0
Dining Room Info:
Dimensions: —
Location: —Dimensions: —
Floor Type: Carpet
Kitchen Info:
Dimensions: —
Location: —Dimensions: —
Floor Type: Wood Laminate
Features: Eating Area-Table Space, Galley
Living Room Info:
Dimensions: —
Location: —Dimensions: —
Floor Type: Carpet
Family Room Info:
Dimensions: —
Location: —Dimensions: —
Floor Type: Carpet
Additional Rooms Info:
Rooms: Screened Porch
Basement: NoneRooms: Screened Porch
Other Specifics
| 2 | |
| Concrete Perimeter | |
| Garage | |
| — | |
| — | |
| — | |
| — | |
| — | |
| 82 X 106 | |
| — | |
| Full | |
| Hardwood Floors, Wood Laminate Floors | |
| Range, Microwave, Dishwasher, Refrigerator, Freezer, Washer, Dryer, Disposal | |
| Not in DB | |
| Street Lights, Street Paved | |
| — | |
| Wood Burning, Gas Log |
Tax History
| Year | Property Taxes |
|---|---|
| 2018 | $7,328 |
Contact Agent
Nearby Similar Homes



894 Schirra Drive, Palatine, Illinois 60074

For Sale
$495,000
4 beds / 2.1 baths / 2,158 ft2
Single Family / Built: 1965
33
503 Schirra Drive, Palatine, Illinois 60074

For Sale
$449,900
3 beds / 2.0 baths / 1,248 ft2
Single Family / Built: 1965
16
907 Schirra Drive, Palatine, Illinois 60074

For Sale
$475,000
3 beds / 2.0 baths / 1,700 ft2
Single Family / Built: 1965
30
Nearby Sold Comparables
820 Glenn Drive, Palatine, Illinois 60074

Sold
$369,900
4 beds / 2.1 baths / 2,000 ft2
Single Family / Built: 1967
2156


Contact Agent
Listing Provided By
Berkshire Hathaway HomeServices KoenigRubloff
