

824 Skyline Drive, Barrington, Illinois 60010
Subdivision > Barrington Village
Sorry, we are updating photos, please update this page in 15 minutes
$319,000
|
Sold
|
|
| Status: | Closed |
| Sqft: | 1,502 |
| Cost/Sqft: | $212 |
| Beds: | 3 |
| Baths: | 2 |
| Year Built: | 1963 |
| Property Taxes: | $7,075 |
| Days On Market: | 4238 |
| Lot Size: | 0,34 |
Description
Completely remodeled, this bright and open village ranch sitting atop one of Barrington's highest points, is impeccable. Beautiful bamboo flooring throughout. Stunning eat-in kitchen with tile floor, ss appliances, tile backsplash and granite counters! Gorgeous private master bath and full hall bath! 3 good sized bedrooms. Full basement. Attached 2 car garage. Recessed lighting, new roof and gutters. A+ Don't Wait!
Property Specifics
| Single Family | |
| — | |
| Bungalow | |
| 1963 | |
| Full | |
| Brick | |
| Asphalt | |
| CHARMING RANCH BUNGALOW | |
| No | |
| 0.34 |
| Cook | |
| Barrington Village | |
| 0 / Not Applicable | |
| None | |
| Public | |
| Public Sewer | |
| Central Air | |
| Natural Gas, Forced Air | |
| 08886611 | |
| 01013190160000 |
Nearby Schools
| NAME: | DISTRICT: | DISTANCE: | |
|---|---|---|---|
|
Grade School
Hough Street Elementary School |
220 | — | |
|
Middle School
Barrington Middle School Prairie |
220 | Not in DB | |
|
High School
Barrington High School |
220 | Not in DB | |
Property History
| DATE: | EVENT: | PRICE: | SOURCE: |
|---|---|---|---|
| 27 May, 2015 | Sold | $319,000 | MRED MLS |
| 12 Apr, 2015 | Under contract | $319,000 | MRED MLS |
| 9 Apr, 2015 | Listed for sale | $319,000 | MRED MLS |
| 16 Oct, 2026 | Sold | $490,000 | MRED MLS |
| 11 Sep, 2026 | Under contract | $499,900 | MRED MLS |
| 3 Sep, 2026 | Listed for sale | $499,900 | MRED MLS |
Sorry, we are updating photos, please update this page in 15 minutes
Room Specifics
All Bedroom Info:
Total Bedrooms: 3
Bedrooms Above Ground: 3
Bedrooms Below Ground: 0
Total Bedrooms: 3
Bedrooms Above Ground: 3
Bedrooms Below Ground: 0
Second Bedroom Info:
Dimensions: —
Location: —Dimensions: —
Floor Type: Other
Third Bedroom Info:
Dimensions: —
Location: —Dimensions: —
Floor Type: Other
Bathroom Info:
Full Bathrooms: 2
Partial Bathrooms: 0Full Bathrooms: 2
Bathroom Amenities: Separate Shower, Double Sink
Bathroom in Basement: 0
Dining Room Info:
Dimensions: —
Location: —Dimensions: —
Floor Type: Other
Kitchen Info:
Dimensions: —
Location: —Dimensions: —
Floor Type: Other
Features: Eating Area-Table Space, Pantry-Closet
Living Room Info:
Dimensions: —
Location: —Dimensions: —
Floor Type: Other
Family Room Info:
Dimensions: —
Location: —Dimensions: —
Floor Type: Other
Additional Rooms Info:
Rooms: Eating Area, Foyer, Mud Room
Basement: FullRooms: Eating Area, Foyer, Mud Room
Other Specifics
| 2 | |
| Concrete Perimeter | |
| Garage | |
| — | |
| — | |
| — | |
| Patio | |
| — | |
| 81X170X108X162 | |
| Unfinished | |
| Full | |
| First Floor Bedroom, First Floor Full Bath | |
| Range, Microwave, Dishwasher, Refrigerator, Washer, Dryer, Disposal, Stainless Steel Appliance(s) | |
| Not in DB | |
| Street Paved | |
| — | |
| Wood Burning |
Tax History
| Year | Property Taxes |
|---|---|
| 2015 | $7,075 |
| 2026 | $7,287 |
Contact Agent
Nearby Similar Homes
821 Hough Street, Barrington, Illinois 60010
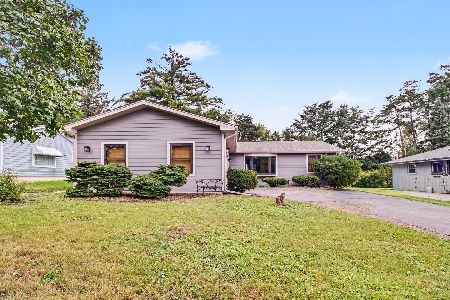
For Sale
$399,900
3 beds / 2.1 baths / 1,480 ft2
Single Family / Built: 1989
61
839 Dundee Avenue, Barrington, Illinois 60010
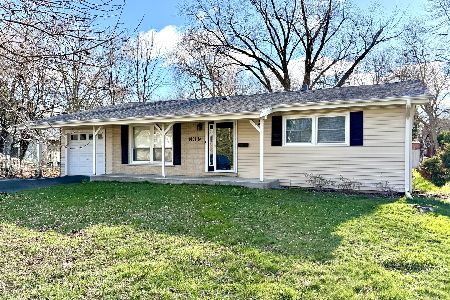
For Sale
$400,000
3 beds / 2.0 baths / 1,800 ft2
Single Family / Built: 1964
223
129 Sturtz Street, Barrington, Illinois 60010
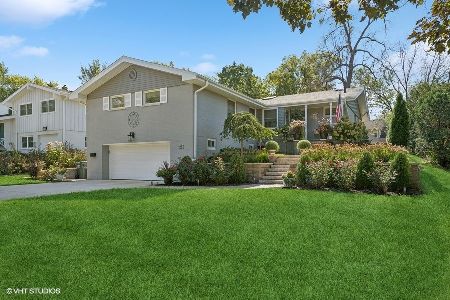
For Sale
$695,000
3 beds / 2.0 baths / 1,756 ft2
Single Family / Built: 1956
41
743 Country Drive, Barrington, Illinois 60010
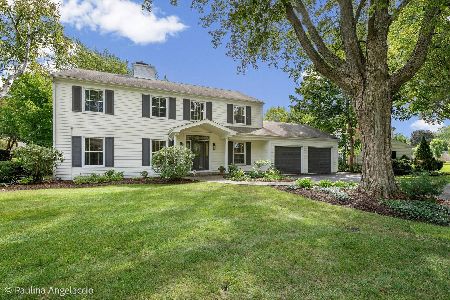
For Sale
$1,395,000
4 beds / 4.1 baths / 4,183 ft2
Single Family / Built: 1963
48
217 Hillside Avenue, Barrington, Illinois 60010
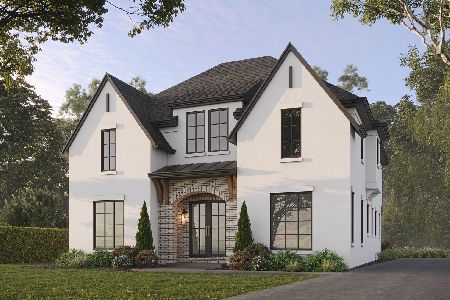
For Sale
$1,979,000
4 beds / 4.1 baths / 4,850 ft2
Single Family / Built: 2026
216
2 Marbury Lane, Barrington Hills, Illinois 60010
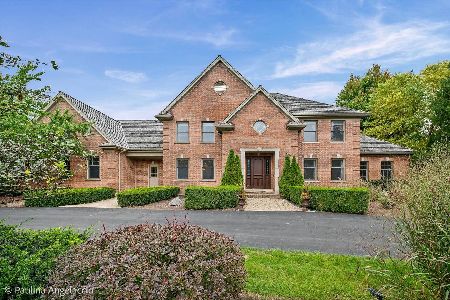
For Sale
$1,450,000
4 beds / 4.1 baths / 4,544 ft2
Single Family / Built: 2000
38
Nearby Sold Comparables
814 Skyline Drive, Barrington, Illinois 60010

Sold
$265,000
3 beds / 2.1 baths / 1,449 ft2
Single Family / Built: 1965
4831
814 Skyline Drive, Barrington, Illinois 60010
Sold
$354,900
3 beds / 2.1 baths / 0 ft2
Single Family / Built: 1965
3839
814 Skyline Drive, Barrington, Illinois 60010

Sold
$475,000
4 beds / 3.0 baths / 1,449 ft2
Single Family / Built: 1965
2121
819 Lill Street, Barrington, Illinois 60010
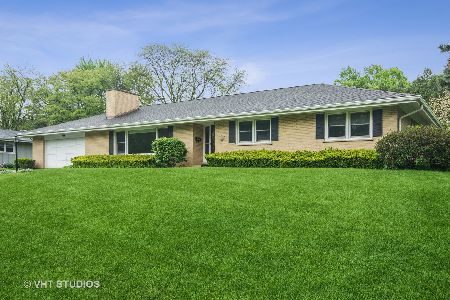
Sold
$439,900
3 beds / 2.0 baths / 1,795 ft2
Single Family / Built: 1963
1641
808 Skyline Drive, Barrington, Illinois 60010
Sold
$469,000
3 beds / 2.1 baths / 1,619 ft2
Single Family / Built: 1965
3131
808 Skyline Drive, Barrington, Illinois 60010
Sold
$259,900
3 beds / 2.1 baths / 1,619 ft2
Single Family / Built: 1965
4248
Contact Agent
Listing Provided By
Berkshire Hathaway HomeServices Visions Realty
