

825 Pearson Street, Des Plaines, Illinois 60016


$165,000
|
Sold
|
|
| Status: | Closed |
| Sqft: | 1,200 |
| Cost/Sqft: | $141 |
| Beds: | 2 |
| Baths: | 2 |
| Year Built: | 1975 |
| Property Taxes: | $3,096 |
| Days On Market: | 2246 |
| Lot Size: | 0,00 |
Description
Super sharp condo in downtown Des Plaines! 5th floor, split floorplan with balcony. Bedrooms are on either side of the main living area. Master bedroom has a spacious full bathroom. Living and dining area is huge! Beautiful cabinets in kitchen with stainless steel appliances. Location is awesome....be close to the Metra station, stores, restaurants and Des Plaines Library. Outside, assigned parking space plus street parking. Storage unit in building plus bike area and party room. No rentals allowed and no pets. Fast close possible!
Property Specifics
| Condos/Townhomes | |
| 6 | |
| — | |
| 1975 | |
| None | |
| Brick | |
| — | |
| — | |
| No | |
| — |
| Cook | |
| — | |
| 278 / Monthly | |
| Water, Parking, Insurance, Exterior Maintenance, Lawn Care, Scavenger, Snow Removal | |
| Lake Michigan | |
| Public Sewer | |
| Central Air | |
| Electric | |
| 10803120 | |
| 09202020361031 |
Nearby Schools
| NAME: | DISTRICT: | DISTANCE: | |
|---|---|---|---|
|
Grade School
Central Elementary School |
62 | — | |
|
Middle School
Algonquin Middle School |
62 | Not in DB | |
|
High School
Maine West High School |
207 | Not in DB | |
Property History
| DATE: | EVENT: | PRICE: | SOURCE: |
|---|---|---|---|
| 16 Nov, 2020 | Sold | $165,000 | MRED MLS |
| 26 Oct, 2020 | Under contract | $169,000 | MRED MLS |
| — | Last price change | $179,000 | MRED MLS |
| 16 Sep, 2020 | Listed for sale | $179,000 | MRED MLS |
| 21 Aug, 2026 | Sold | $259,000 | MRED MLS |
| 25 Jul, 2026 | Under contract | $259,000 | MRED MLS |
| 13 Jul, 2026 | Listed for sale | $259,000 | MRED MLS |
Some photos of this home have been virtually staged.


Room Specifics
All Bedroom Info:
Total Bedrooms: 2
Bedrooms Above Ground: 2
Bedrooms Below Ground: 0
Total Bedrooms: 2
Bedrooms Above Ground: 2
Bedrooms Below Ground: 0
Second Bedroom Info:
Dimensions: —
Location: —Dimensions: —
Floor Type: Carpet
Bathroom Info:
Full Bathrooms: 2
Partial Bathrooms: 0Full Bathrooms: 2
Bathroom Amenities: —
Bathroom in Basement: 0
Dining Room Info:
Dimensions: —
Location: —Dimensions: —
Floor Type: Carpet
Kitchen Info:
Dimensions: —
Location: —Dimensions: —
Floor Type: Ceramic Tile
Features: Galley
Living Room Info:
Dimensions: —
Location: —Dimensions: —
Floor Type: Carpet
Additional Rooms Info:
Rooms: No additional rooms
Basement: NoneRooms: No additional rooms
Other Specifics
| — | |
| — | |
| Space/s | |
| — | |
| — | |
| — | |
| — | |
| — | |
| INTEGRAL | |
| — | |
| Full | |
| Lobby | |
| Range, Microwave, Dishwasher, Refrigerator | |
| Not in DB | |
| — | |
| Coin Laundry, Elevator(s) | |
| — |
Tax History
| Year | Property Taxes |
|---|---|
| 2020 | $3,096 |
| 2026 | $4,296 |
Contact Agent
Nearby Similar Homes
770 Pearson Street, Des Plaines, Illinois 60016
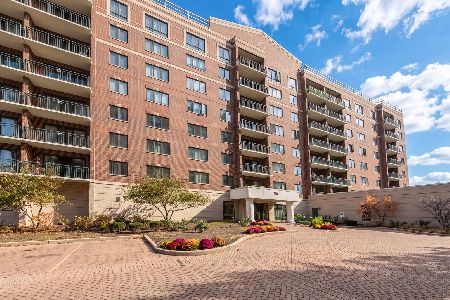
For Sale
$349,900
2 beds / 2.0 baths / 0 ft2
Condos/Townhomes / Built: 1999
4
770 Pearson Street, Des Plaines, Illinois 60016
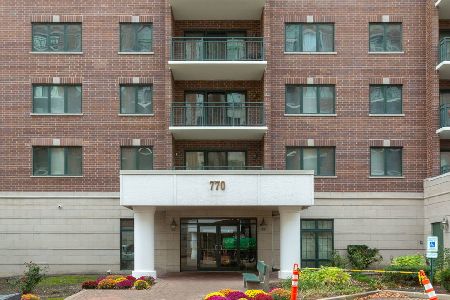
For Sale
$330,000
2 beds / 1.0 baths / 1,100 ft2
Condos/Townhomes / Built: 2002
2
750 Pearson Street, Des Plaines, Illinois 60016
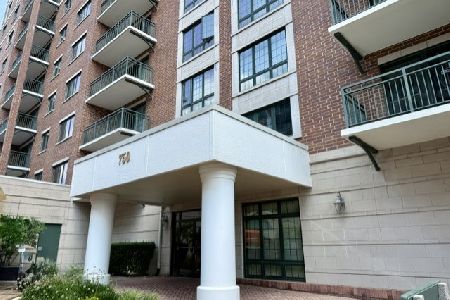
For Sale
$445,000
3 beds / 2.0 baths / 1,767 ft2
Condos/Townhomes / Built: 2002
101
750 Pearson Street, Des Plaines, Illinois 60016

For Sale
$339,900
2 beds / 2.0 baths / 1,500 ft2
Condos/Townhomes / Built: 2003
56
901 Center Street, Des Plaines, Illinois 60016
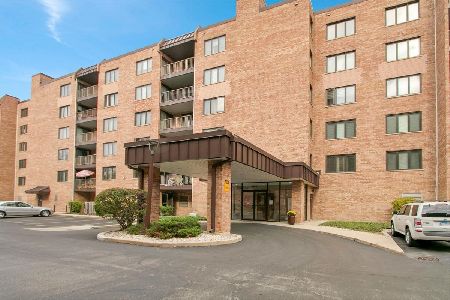
For Sale
$289,900
2 beds / 2.0 baths / 1,600 ft2
Condos/Townhomes / Built: 1983
8
901 Center Street, Des Plaines, Illinois 60016
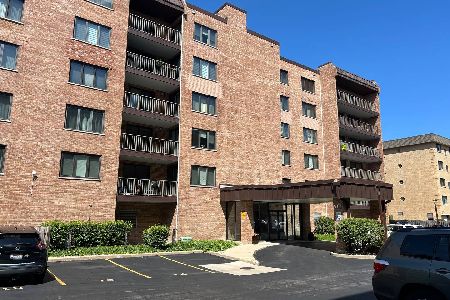
For Sale
$285,000
2 beds / 2.0 baths / 1,600 ft2
Condos/Townhomes / Built: 1983
27
Nearby Sold Comparables
825 Pearson Street, Des Plaines, Illinois 60016

Sold
$159,000
2 beds / 2.0 baths / 1,100 ft2
Condos/Townhomes / Built: 1978
2438
825 Pearson Street, Des Plaines, Illinois 60016
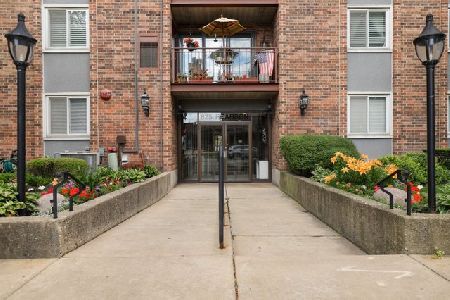
Sold
$167,000
2 beds / 2.0 baths / 1,254 ft2
Condos/Townhomes / Built: 1978
2329
825 Pearson Street, Des Plaines, Illinois 60016

Sold
$169,900
2 beds / 2.0 baths / 1,200 ft2
Condos/Townhomes / Built: 1978
2262
825 Pearson Street, Des Plaines, Illinois 60016
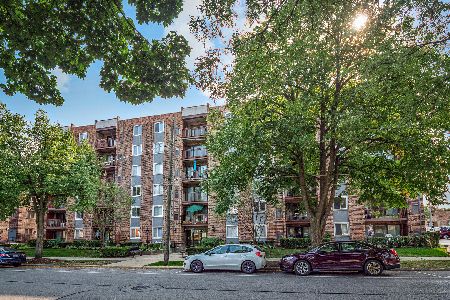
Sold
$159,900
2 beds / 2.0 baths / 1,150 ft2
Condos/Townhomes / Built: 1975
2238
825 Pearson Street, Des Plaines, Illinois 60016
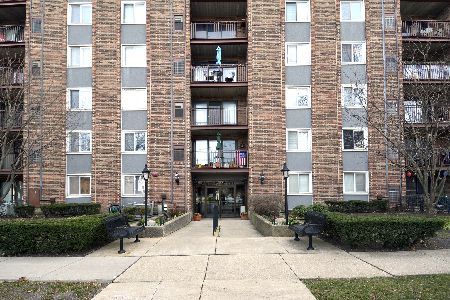
Sold
$147,500
2 beds / 2.0 baths / 1,200 ft2
Condos/Townhomes / Built: 1978
2183
825 Pearson Street, Des Plaines, Illinois 60016
Sold
$99,000
1 beds / 1.0 baths / 0 ft2
Condos/Townhomes / Built: 1976
6341
Contact Agent
Listing Provided By
Coldwell Banker Realty
