

8259 Pecan Place, Frankfort, Illinois 60423
Subdivision > Hawthorne Lakes
Sorry, we are updating photos, please update this page in 15 minutes
$179,000
|
Sold
|
|
| Status: | Closed |
| Sqft: | 1,735 |
| Cost/Sqft: | $111 |
| Beds: | 2 |
| Baths: | 2 |
| Year Built: | 2004 |
| Property Taxes: | $4,831 |
| Days On Market: | 5003 |
| Lot Size: | 0,00 |
Description
SPOTLESS upscale decor!! Roomy townhome w/Full basement,2 story family room w/trendy built in fireplace/entertainment center, large loft/overlooks the glamorous great room,separate foyer w/guest bath & large closet, 2012 carpet & H2O heater, master suite w/bath & walk in closet, oak kitchen w/snack bar, all appliance & sep. dinette. 1st flr laundry w/W/D,concrete patio,walking path behind & park nearby-superb schools
Property Specifics
| Condos/Townhomes | |
| 2 | |
| — | |
| 2004 | |
| Full | |
| Brick | |
| Asphalt | |
| — | |
| No | |
| — |
| Will | |
| Hawthorne Lakes | |
| 115 / Monthly | |
| Insurance, Exterior Maintenance, Lawn Care, Snow Removal | |
| Community Well | |
| Public Sewer, Sewer-Storm | |
| Central Air | |
| Natural Gas, Forced Air | |
| 08276533 | |
| 1909144170520000 |
Nearby Schools
| NAME: | DISTRICT: | DISTANCE: | |
|---|---|---|---|
|
Grade School
Summit Hill Junior High School |
161 | — | |
|
Middle School
Summit Hill Junior High School |
161 | Not in DB | |
|
High School
Lincoln-way North High School |
210 | Not in DB | |
Property History
| DATE: | EVENT: | PRICE: | SOURCE: |
|---|---|---|---|
| 14 May, 2009 | Sold | $215,000 | MRED MLS |
| 11 Mar, 2009 | Under contract | $222,000 | MRED MLS |
| — | Last price change | $227,000 | MRED MLS |
| 18 Aug, 2008 | Listed for sale | $229,000 | MRED MLS |
| 19 Apr, 2013 | Sold | $179,000 | MRED MLS |
| 9 Mar, 2013 | Under contract | $192,500 | MRED MLS |
| 21 Feb, 2013 | Listed for sale | $192,500 | MRED MLS |
Sorry, we are updating photos, please update this page in 15 minutes
Room Specifics
All Bedroom Info:
Total Bedrooms: 2
Bedrooms Above Ground: 2
Bedrooms Below Ground: 0
Total Bedrooms: 2
Bedrooms Above Ground: 2
Bedrooms Below Ground: 0
Second Bedroom Info:
Dimensions: —
Location: —Dimensions: —
Floor Type: Carpet
Bathroom Info:
Full Bathrooms: 2
Partial Bathrooms: 1Full Bathrooms: 2
Bathroom Amenities: —
Bathroom in Basement: 0
Dining Room Info:
Dimensions: —
Location: —Dimensions: —
Floor Type: Hardwood
Kitchen Info:
Dimensions: —
Location: —Dimensions: —
Floor Type: Hardwood
Features: Eating Area-Breakfast Bar, Pantry-Closet
Laundry Room Info:
Dimensions: —
Location: —Dimensions: —
Floor Type: Vinyl
Living Room Info:
Dimensions: —
Location: —Dimensions: —
Floor Type: Hardwood
Additional Rooms Info:
Rooms: Foyer, Loft
Basement: FullRooms: Foyer, Loft
Other Specifics
| 2 | |
| Concrete Perimeter | |
| Garage | |
| — | |
| — | |
| — | |
| Patio | |
| Fenced Yard | |
| COMMON | |
| — | |
| Full | |
| Vaulted/Cathedral Ceilings, Wood Laminate Floors, First Floor Laundry | |
| Range, Microwave, Dishwasher, Refrigerator, Freezer, Washer, Dryer, Disposal | |
| Not in DB | |
| — | |
| — | |
| Attached Fireplace Doors/Screen, Gas Log, Gas Starter |
Tax History
| Year | Property Taxes |
|---|---|
| 2009 | $4,510 |
| 2013 | $4,831 |
Contact Agent
Nearby Similar Homes
8244 Auburn Lane, Frankfort, Illinois 60423
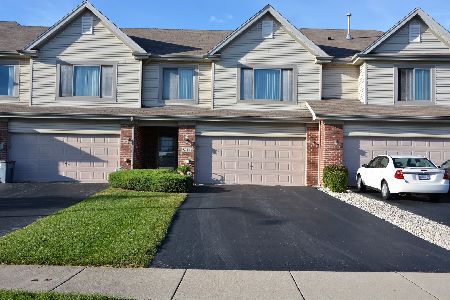
For Sale
$325,000
2 beds / 2.0 baths / 1,853 ft2
Condos/Townhomes / Built: 2003
28
8240 Auburn Lane, Frankfort, Illinois 60423
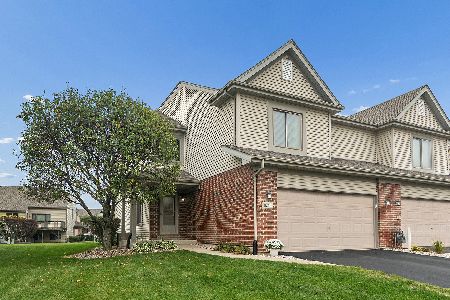
For Sale
$345,000
2 beds / 2.1 baths / 1,824 ft2
Condos/Townhomes / Built: 2003
16
8229 Pecan Place, Frankfort, Illinois 60423
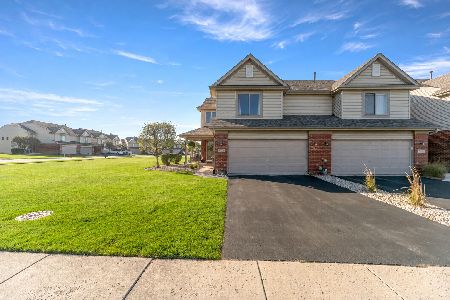
For Sale
$334,900
3 beds / 2.0 baths / 1,824 ft2
Condos/Townhomes / Built: 2004
25
Nearby Sold Comparables
8259 Pecan Place, Frankfort, Illinois 60423

Sold
$222,000
2 beds / 1.1 baths / 1,735 ft2
Condos/Townhomes / Built: 2004
6651
8257 Pecan Place, Frankfort, Illinois 60423

Sold
$245,000
3 beds / 2.0 baths / 1,951 ft2
Condos/Townhomes / Built: 2005
2272
8257 Pecan Place, Frankfort, Illinois 60423
Sold
$210,000
3 beds / 2.0 baths / 1,600 ft2
Condos/Townhomes / Built: 2005
4526
8261 Pecan Place, Frankfort, Illinois 60423
Sold
$222,900
3 beds / 2.1 baths / 1,735 ft2
Condos/Townhomes / Built: 2004
6593
8261 Pecan Place, Frankfort, Illinois 60423
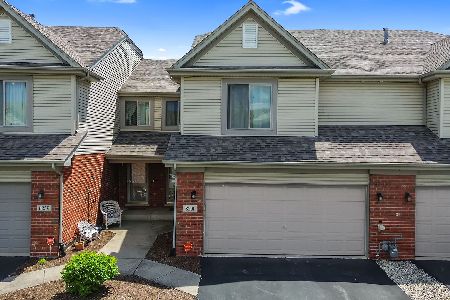
Sold
$325,000
3 beds / 2.1 baths / 1,824 ft2
Condos/Townhomes / Built: 2005
350
8261 Pecan Place, Frankfort, Illinois 60423

Sold
$235,000
3 beds / 2.1 baths / 1,824 ft2
Condos/Townhomes / Built: 2005
2210
Contact Agent
Listing Provided By
Baird & Warner
