

826 Edgewater Drive, Morris, Illinois 60450


$327,000
|
Sold
|
|
| Status: | Closed |
| Sqft: | 1,639 |
| Cost/Sqft: | $201 |
| Beds: | 2 |
| Baths: | 3 |
| Year Built: | 1998 |
| Property Taxes: | $7,076 |
| Lot Size: | 0,00 |
Description
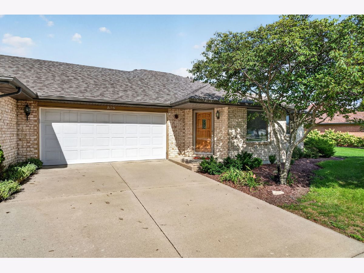
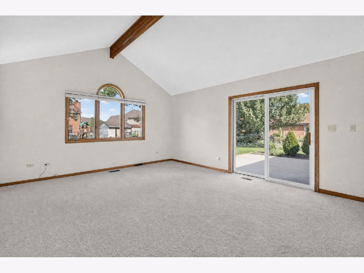
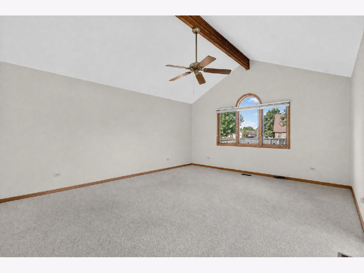
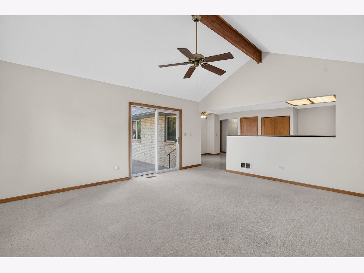
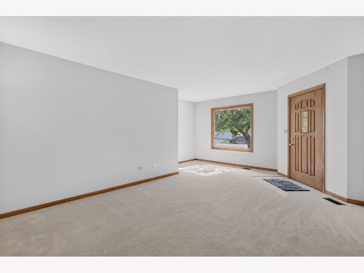
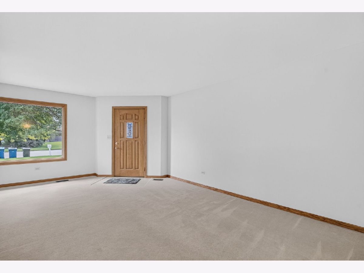
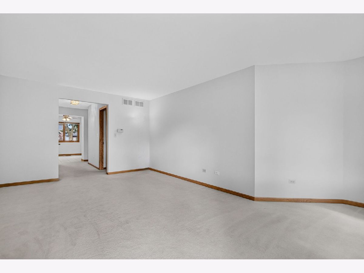
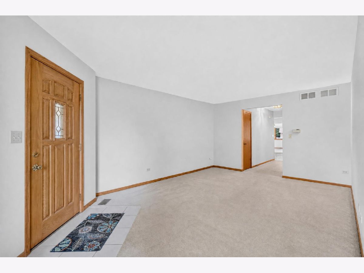
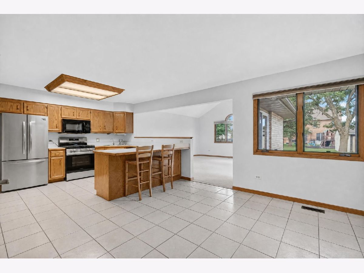
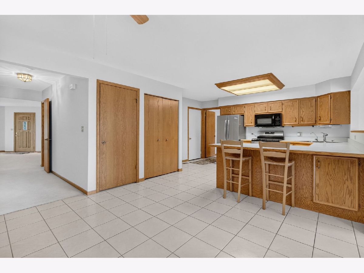
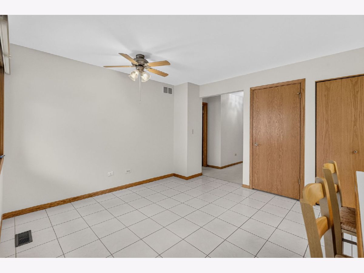
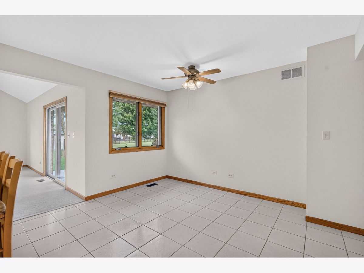
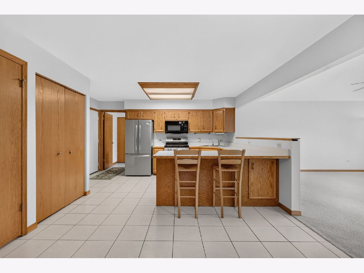
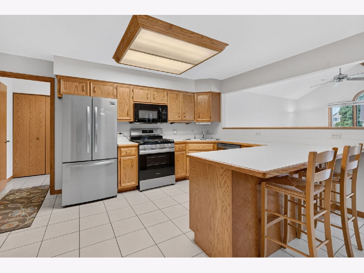
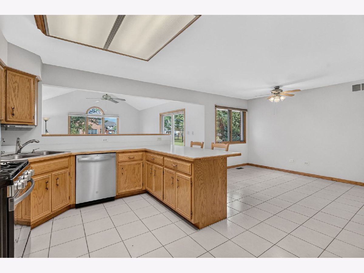
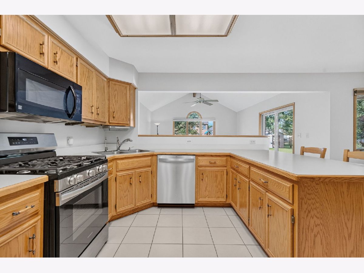
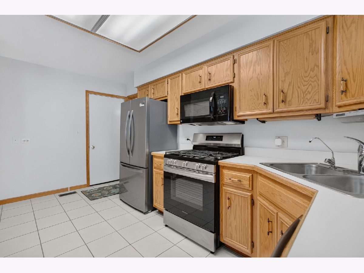
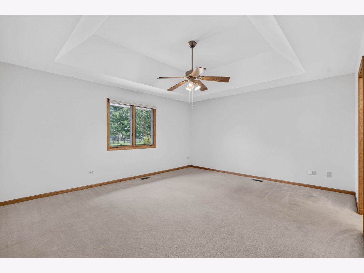
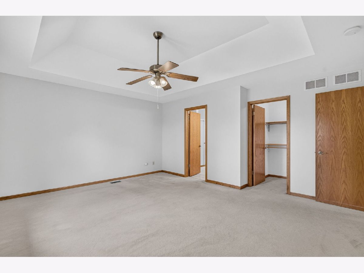
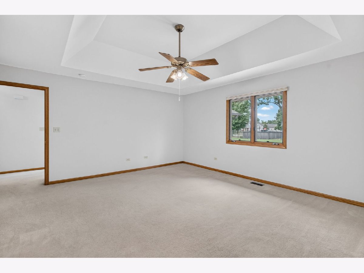
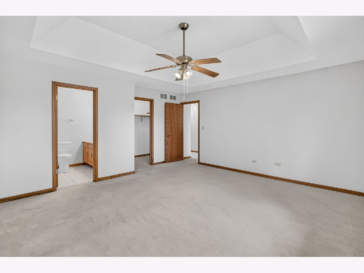
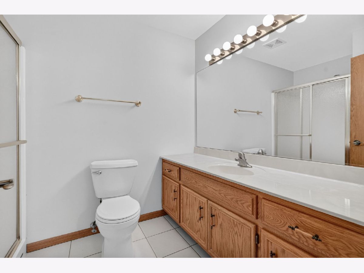
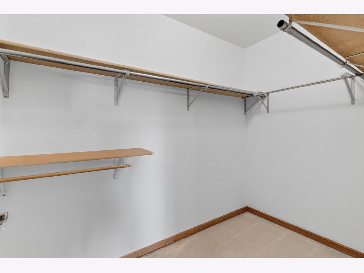
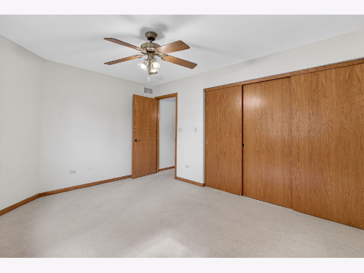
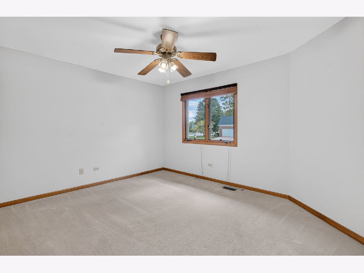
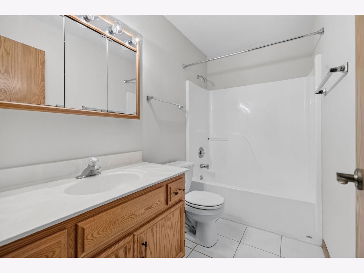
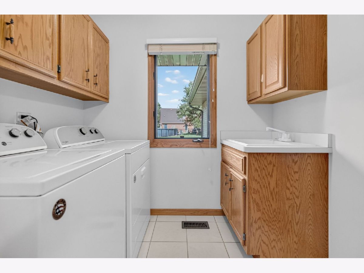
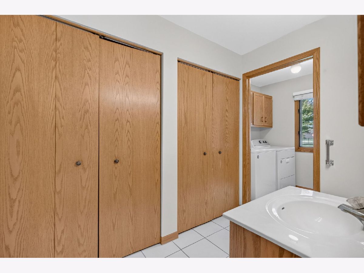
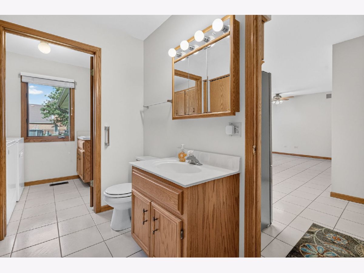
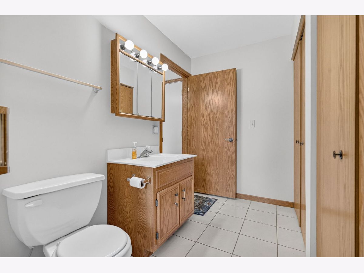
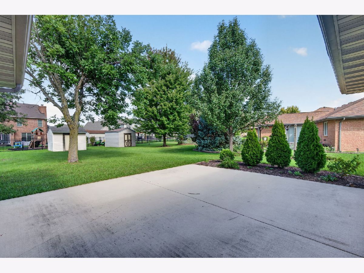
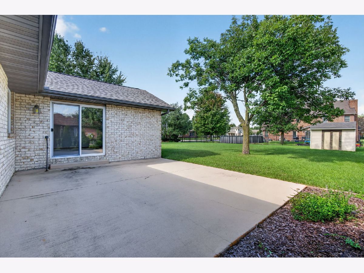
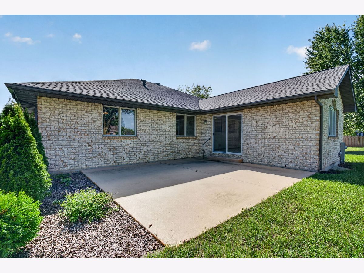
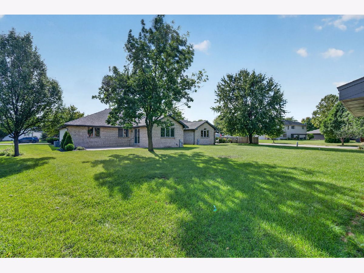
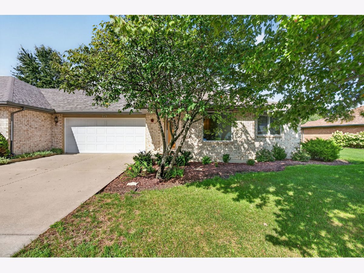
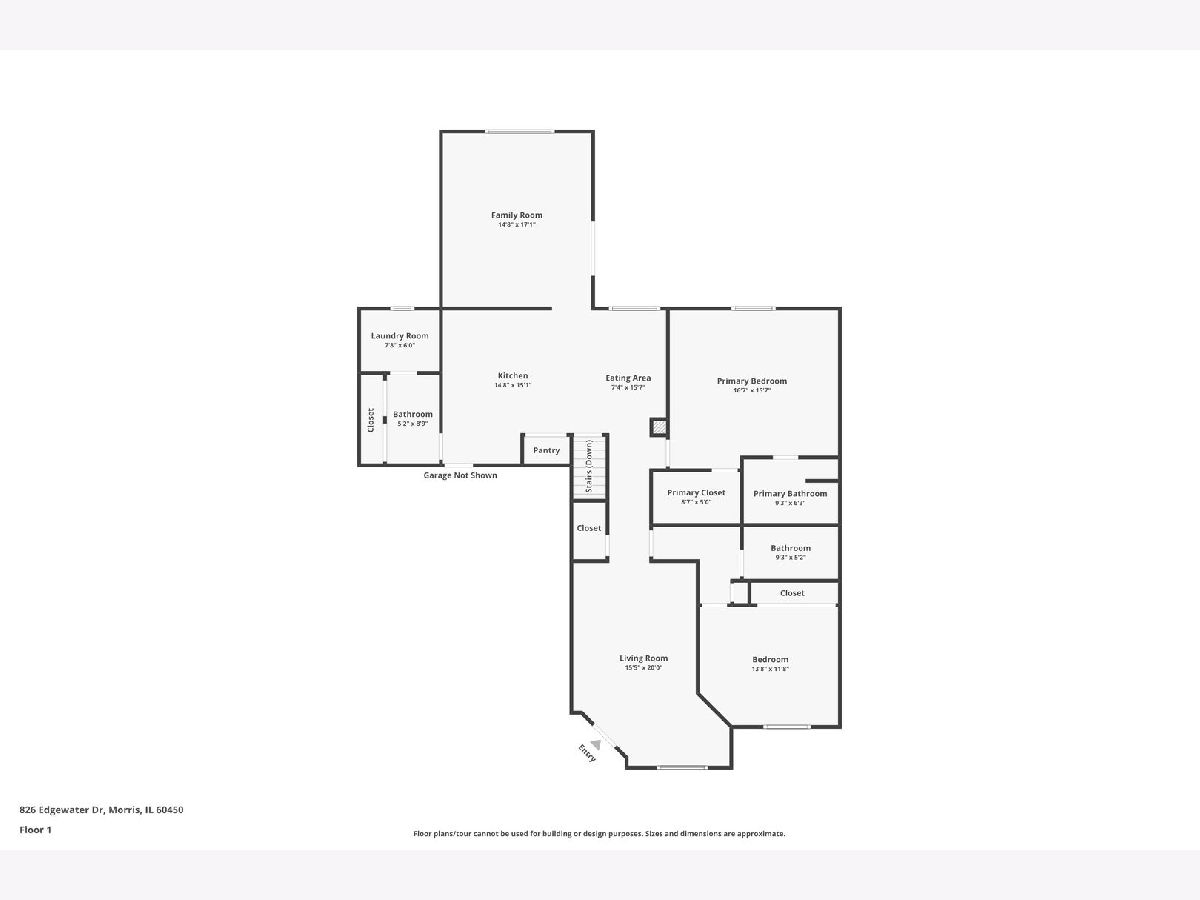
This all-brick Burla duplex has two bedroom suites, a full basement, and a private patio. Inside, you'll find a living room and a separate family room with a vaulted ceiling and a door to the 20-by-25-foot concrete and paver patio. Landscaping provides privacy around the outdoor space. The spacious kitchen has a breakfast bar and newer appliances. The dining room has room for a large table. The primary suite includes a walk-in closet and a private bath with a walk-in shower. The second bedroom has its own full bath with a tub and shower. A half bath and laundry room complete the main level. The home is freshly painted throughout, and the roof is approximately one year old. The full basement has an egress window and plumbing in place for a future bathroom. Shared walls are limited to the garage, half bath and laundry room, so you'll enjoy privacy, peace and quiet. Schedule a private tour today. This house could be the home you've been looking for!
Property Specifics
| Condos/Townhomes | |
| 1 | |
| — | |
| 1998 | |
| — | |
| — | |
| — | |
| RANCH DUPLEX | |
| No | |
| — |
| Grundy | |
| Lakewood Estates | |
| 0 / Not Applicable | |
| — | |
| — | |
| — | |
| — | |
| — | |
| 12768411 | |
| 0505401005 |
Nearby Schools
| NAME: | DISTRICT: | DISTANCE: | |
|---|---|---|---|
|
Grade School
Morris Grade School |
54 | — | |
|
Middle School
Morris Grade School |
54 | Not in DB | |
|
High School
Morris Community High School |
101 | Not in DB | |
Room Specifics
Total Bedrooms: 2
Bedrooms Above Ground: 2
Bedrooms Below Ground: 0
Full Bathrooms: 3
Bathroom Amenities: Separate Shower
Bathroom in Basement: 0
Rooms: —
Other Specifics
| 2 | |
| — | |
| — | |
| — | |
| — | |
| — | |
| — | |
| — | |
| 79X170X49X170 | |
| — | |
| — | |
| — | |
| — | |
| Not in DB | |
| — | |
| — | |
| — |
Contact Agent
Nearby Similar Homes
Nearby Sold Comparables


Contact Agent
Listing Provided By
Century 21 Coleman-Hornsby
