

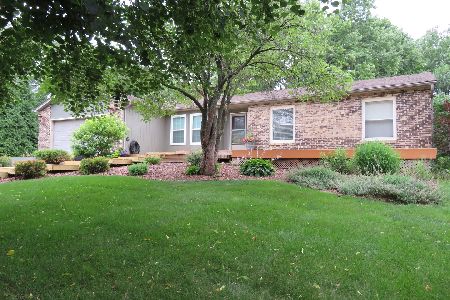
826 Hemlock Drive, Sleepy Hollow, Illinois 60118
Sorry, we are updating photos, please update this page in 15 minutes
$240,000
|
Sold
|
|
| Status: | Closed |
| Sqft: | 0 |
| Cost/Sqft: | — |
| Beds: | 3 |
| Baths: | 2 |
| Year Built: | 1961 |
| Property Taxes: | $4,229 |
| Days On Market: | 6362 |
| Lot Size: | 0,00 |
Description
Great ranch on large, mature and beautifully landscaped lot in desirable Sleepy Hollow. This home is in move-in condition with lots of new things that were just installed in the last month: Hotwater heater, cook top, stove, refrigerator. Addtionlal insul. in attic, new garage door opener,garage floor. 3 bedrooms up, 4th bedr/den in basement. Beautiful sun/family room for year round enjoyment. Hardwood under carpet.
Property Specifics
| Single Family | |
| — | |
| Ranch | |
| 1961 | |
| Full | |
| Aluminum/Vinyl/Steel Siding, Frame | |
| — | |
| — | |
| No | |
| — |
| Kane | |
| — | |
| 0 / Not Applicable | |
| None | |
| Private Well | |
| Septic-Private | |
| Central Air | |
| Natural Gas, Forced Air | |
| 07229882 | |
| 0327151020 |
Nearby Schools
| NAME: | DISTRICT: | DISTANCE: | |
|---|---|---|---|
|
Grade School
Sleepy Hollow Elementary School |
300 | — | |
|
Middle School
Dundee Middle School |
300 | Not in DB | |
|
High School
Dundee-crown High School |
300 | Not in DB | |
Property History
| DATE: | EVENT: | PRICE: | SOURCE: |
|---|---|---|---|
| 29 Mar, 2010 | Sold | $240,000 | MRED MLS |
| 24 Sep, 2009 | Under contract | $259,900 | MRED MLS |
| — | Last price change | $269,900 | MRED MLS |
| 29 May, 2009 | Listed for sale | $274,900 | MRED MLS |
| 26 Aug, 2019 | Sold | $245,000 | MRED MLS |
| 17 Jul, 2019 | Under contract | $259,900 | MRED MLS |
| 8 Jun, 2019 | Listed for sale | $259,900 | MRED MLS |
Sorry, we are updating photos, please update this page in 15 minutes
Room Specifics
All Bedroom Info:
Total Bedrooms: 3
Bedrooms Above Ground: 3
Bedrooms Below Ground: 0
Total Bedrooms: 3
Bedrooms Above Ground: 3
Bedrooms Below Ground: 0
Second Bedroom Info:
Dimensions: —
Location: —Dimensions: —
Floor Type: Carpet
Third Bedroom Info:
Dimensions: —
Location: —Dimensions: —
Floor Type: Carpet
Bathroom Info:
Full Bathrooms: 2
Partial Bathrooms: —Full Bathrooms: 2
Bathroom Amenities: —
Bathroom in Basement: 0
Dining Room Info:
Dimensions: —
Location: —Dimensions: —
Floor Type: Carpet
Kitchen Info:
Dimensions: —
Location: —Dimensions: —
Floor Type: Wood Laminate
Features: Eating Area-Table Space
Living Room Info:
Dimensions: —
Location: —Dimensions: —
Floor Type: Carpet
Family Room Info:
Dimensions: —
Location: —Dimensions: —
Floor Type: Carpet
Additional Rooms Info:
Rooms: Den, Recreation Room
Basement: FullRooms: Den, Recreation Room
Other Specifics
| 2 | |
| — | |
| Garage | |
| — | |
| — | |
| — | |
| — | |
| Landscaped | |
| 120X243.5X148.5X158,4 | |
| — | |
| Full | |
| — | |
| Range, Microwave, Dishwasher, Refrigerator, Washer, Dryer | |
| Not in DB | |
| — | |
| — | |
| — |
Tax History
| Year | Property Taxes |
|---|---|
| 2010 | $4,229 |
| 2019 | $7,114 |
Contact Agent
Nearby Similar Homes
1207 Angle Tarn, West Dundee, Illinois 60118

For Sale
$550,000
4 beds / 2.1 baths / 2,598 ft2
Single Family / Built: 1997
14
1108 Fox Path, West Dundee, Illinois 60118

For Sale
$475,000
6 beds / 3.0 baths / 3,097 ft2
Single Family / Built: 1997
7
Nearby Sold Comparables
826 Hemlock Drive, Sleepy Hollow, Illinois 60118

Sold
$259,900
3 beds / 2.0 baths / 2,380 ft2
Single Family / Built: 1961
2700
825 Locust Drive, Sleepy Hollow, Illinois 60118
Sold
$238,000
3 beds / 3.0 baths / 3,000 ft2
Single Family / Built: 1963
4597
1840 Maple Lane, Sleepy Hollow, Illinois 60118
Sold
$325,000
3 beds / 3.0 baths / 1,676 ft2
Single Family / Built: 1972
1934
823 Locust Drive, Sleepy Hollow, Illinois 60118
Sold
$224,900
4 beds / 3.1 baths / 2,270 ft2
Single Family / Built: 1990
4486
827 Hemlock Drive, Sleepy Hollow, Illinois 60118
Sold
$259,900
4 beds / 2.1 baths / 2,363 ft2
Single Family / Built: 1964
5375
827 Hemlock Drive, Sleepy Hollow, Illinois 60118
Sold
$249,000
4 beds / 2.1 baths / 2,363 ft2
Single Family / Built: 1964
3734
Contact Agent
Listing Provided By
CENTURY 21 Roberts & Andrews
