

8261 Mill N Road, Leaf River, Illinois 61047
Subdivision > Snodgrass Oaks
Sorry, we are updating photos, please update this page in 15 minutes
$295,000
|
Sold
|
|
| Status: | Closed |
| Sqft: | 3,100 |
| Cost/Sqft: | $97 |
| Beds: | 5 |
| Baths: | 3 |
| Year Built: | 1973 |
| Property Taxes: | $3,425 |
| Days On Market: | 7157 |
| Lot Size: | 6,30 |
Description
Ogle County R1 zoning allows horses. There is an 80x40 building with a 16x40 heated, insulated shop. Cement area in the building is about half the rest is gravel. Property has a POND and wonderful outdoor living space. This well maintained fully exposed, brick, stone and Alum sided home has a new "balcony deck" overlooking the pond and woods and a cement patio below. The house sits almost half way toward the back.
Property Specifics
| Single Family | |
| — | |
| Ranch | |
| 1973 | |
| Full, Walkout | |
| Aluminum/Vinyl/Steel Siding, Brick, Stone | |
| Asphalt | |
| — | |
| Yes | |
| 6.3 |
| Other | |
| Snodgrass Oaks | |
| 0 / Not Applicable | |
| None | |
| Private Well | |
| Septic-Private | |
| Window/Wall Units - 2 | |
| Electric, Baseboard, Radiant, Indv Controls, Other | |
| 06451443 | |
| 04253510020000 |
Nearby Schools
| NAME: | DISTRICT: | DISTANCE: | |
|---|---|---|---|
|
Grade School
Byn |
BYN | — | |
|
Middle School
Byn |
BYN | Not in DB | |
|
High School
Byn |
BYN | Not in DB | |
Property History
| DATE: | EVENT: | PRICE: | SOURCE: |
|---|---|---|---|
| 18 Jul, 2007 | Sold | $295,000 | MRED MLS |
| 1 Jun, 2007 | Under contract | $299,900 | MRED MLS |
| 23 Mar, 2007 | Listed for sale | $299,900 | MRED MLS |
Sorry, we are updating photos, please update this page in 15 minutes
Room Specifics
All Bedroom Info:
Total Bedrooms: 5
Bedrooms Above Ground: 5
Bedrooms Below Ground: 0
Total Bedrooms: 5
Bedrooms Above Ground: 5
Bedrooms Below Ground: 0
Second Bedroom Info:
Dimensions: —
Location: —Dimensions: —
Floor Type: Carpet
Third Bedroom Info:
Dimensions: —
Location: —Dimensions: —
Floor Type: Carpet
Fourth Bedroom Info:
Dimensions: —
Location: —Dimensions: —
Floor Type: Carpet
Bathroom Info:
Full Bathrooms: 3
Partial Bathrooms: 1Full Bathrooms: 3
Bathroom Amenities: —
Bathroom in Basement: 1
Dining Room Info:
Dimensions: —
Location: —Dimensions: —
Floor Type: Vinyl
Kitchen Info:
Dimensions: —
Location: —Dimensions: —
Floor Type: Vinyl
Features: Eating Area-Table Space
Living Room Info:
Dimensions: —
Location: —Dimensions: —
Floor Type: Carpet
Family Room Info:
Dimensions: —
Location: —Dimensions: —
Floor Type: Carpet
Additional Rooms Info:
Rooms: Bedroom 5, Exercise Room, Recreation Room
Basement: Full, WalkoutRooms: Bedroom 5, Exercise Room, Recreation Room
Other Specifics
| 2 | |
| Concrete Perimeter | |
| Garage | |
| — | |
| — | |
| — | |
| — | |
| Horses Allowed, Pond(s), Wooded | |
| 243.20X1310.66X235X1084.24 | |
| Pull Down Stair | |
| Full | |
| — | |
| Range, Dishwasher, Refrigerator, Disposal | |
| Not in DB | |
| Horse-Riding Area, Other | |
| — | |
| Double Sided |
Tax History
| Year | Property Taxes |
|---|---|
| 2007 | $3,425 |
Contact Agent
Nearby Similar Homes
850 Fieldcrest Drive, Byron, Illinois 61010
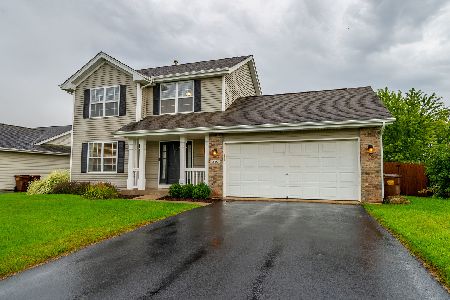
For Sale
$280,000
3 beds / 1.1 baths / 1,404 ft2
Single Family / Built: 2002
35
Nearby Sold Comparables
8213 Mill Road, Leaf River, Illinois 61047

Sold
$209,900
3 beds / 2.1 baths / 1,560 ft2
Single Family / Built: 1999
3021
802 Fieldcrest Drive, Byron, Illinois 61010

Sold
$154,000
3 beds / 1.1 baths / 1,404 ft2
Single Family / Built: 2002
3161
802 Fieldcrest Drive, Byron, Illinois 61010
Sold
$139,900
3 beds / 1.1 baths / 1,404 ft2
Single Family / Built: 2002
4871
756 Fieldcrest Drive, Byron, Illinois 61010
Sold
$145,000
3 beds / 3.0 baths / 2,502 ft2
Single Family / Built: 2001
2551
864 Fieldcrest Drive, Byron, Illinois 61010
Sold
$159,999
3 beds / 2.0 baths / 1,056 ft2
Single Family / Built: 2003
3217
850 Fieldcrest Drive, Byron, Illinois 61010
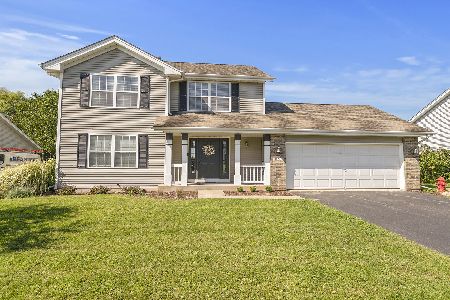
Sold
$222,900
3 beds / 1.1 baths / 1,404 ft2
Single Family / Built: 2002
1508
Contact Agent
Listing Provided By
Haylo Real Estate, Land & Livestock
