

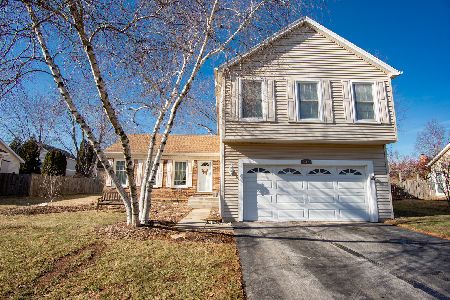
827 Burr Oak Circle, Cary, Illinois 60013
Subdivision > Spring Green
Sorry, we are updating photos, please update this page in 15 minutes
$181,000
|
Sold
|
|
| Status: | Closed |
| Sqft: | 1,311 |
| Cost/Sqft: | $145 |
| Beds: | 3 |
| Baths: | 2 |
| Year Built: | 1984 |
| Property Taxes: | $4,624 |
| Days On Market: | 5930 |
| Lot Size: | 0,25 |
Description
LOVELY RANCH WITH SUNKEN LIVING RM W/CATHEDRAL CEILING. NEWER FULLY APPLIANCED KITCHEN WITH EAT IN AREA. DINING AREA WITH WOOD LAMINATE FLOORING.SPACIOUS BEDROOMS W/AMPLE CLOSET SPACE. PARTICALLY FINISHED BASEMENT W/ HOME THEATRE,BIG SCREEN TV AND 5.1 SURROUND SOUND & MINI BAR.SEPARATE CRAWL SPACE...CARPETED FOR STORAGE 40X16'. 2 CAR GARAGE DRY WALLED & INSULATED W/WORK BENCH. FENCED YARD W/PAVER PATIO....COME SEE...
Property Specifics
| Single Family | |
| — | |
| Ranch | |
| 1984 | |
| Partial | |
| Aluminum/Vinyl/Steel Siding | |
| Asphalt | |
| MAPLE | |
| No | |
| 0.25 |
| Mc Henry | |
| Spring Green | |
| 0 / Not Applicable | |
| None | |
| Public | |
| Public Sewer | |
| Central Air | |
| Natural Gas, Forced Air | |
| 07614603 | |
| 2007404002 |
Nearby Schools
| NAME: | DISTRICT: | DISTANCE: | |
|---|---|---|---|
|
Grade School
Three Oaks School |
26 | — | |
|
Middle School
Cary Junior High School |
26 | Not in DB | |
|
High School
Cary-grove Community High School |
155 | Not in DB | |
Property History
| DATE: | EVENT: | PRICE: | SOURCE: |
|---|---|---|---|
| 27 Oct, 2010 | Sold | $181,000 | MRED MLS |
| 19 Sep, 2010 | Under contract | $189,900 | MRED MLS |
| — | Last price change | $191,900 | MRED MLS |
| 21 Aug, 2010 | Listed for sale | $191,900 | MRED MLS |
Sorry, we are updating photos, please update this page in 15 minutes
Room Specifics
All Bedroom Info:
Total Bedrooms: 3
Bedrooms Above Ground: 3
Bedrooms Below Ground: 0
Total Bedrooms: 3
Bedrooms Above Ground: 3
Bedrooms Below Ground: 0
Second Bedroom Info:
Dimensions: —
Location: —Dimensions: —
Floor Type: Carpet
Third Bedroom Info:
Dimensions: —
Location: —Dimensions: —
Floor Type: Carpet
Bathroom Info:
Full Bathrooms: 2
Partial Bathrooms: 1Full Bathrooms: 2
Bathroom Amenities: —
Bathroom in Basement: 0
Dining Room Info:
Dimensions: —
Location: —Dimensions: —
Floor Type: Wood Laminate
Kitchen Info:
Dimensions: —
Location: —Dimensions: —
Floor Type: Ceramic Tile
Features: Eating Area-Table Space, Pantry-Closet
Living Room Info:
Dimensions: —
Location: —Dimensions: —
Floor Type: Carpet
Additional Rooms Info:
Rooms: Gallery, Recreation Room
Basement: PartialRooms: Gallery, Recreation Room
Other Specifics
| 2 | |
| Concrete Perimeter | |
| Garage | |
| — | |
| — | |
| — | |
| Deck, Patio | |
| Corner Lot, Cul-De-Sac, Fenced Yard, Landscaped, Wooded | |
| 82X176X83X121 | |
| Unfinished | |
| Full | |
| Vaulted/Cathedral Ceilings, Bar-Dry | |
| Range, Microwave, Dishwasher, Refrigerator, Bar Fridge, Washer, Dryer, Disposal | |
| Not in DB | |
| Sidewalks, Street Lights, Street Paved | |
| — | |
| — |
Tax History
| Year | Property Taxes |
|---|---|
| 2010 | $4,624 |
Contact Agent
Nearby Similar Homes
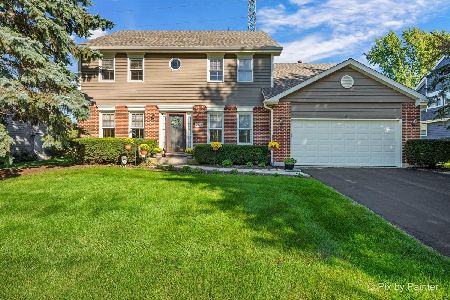
875 Crabtree Lane, Cary, Illinois 60013
For Sale
$369,900
5 beds / 3.1 baths / 0 ft2
Single Family / Built: 1989
1
Nearby Sold Comparables
315 Burr Oak Circle, Cary, Illinois 60013
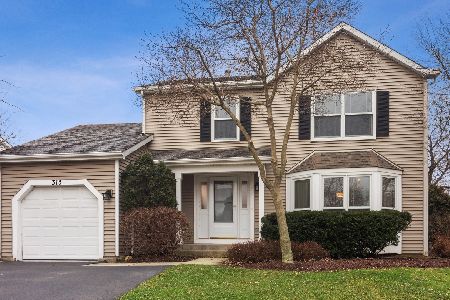
Sold
$229,000
3 beds / 2.1 baths / 2,236 ft2
Single Family / Built: 1985
2508
819 Burr Oak Circle, Cary, Illinois 60013

Sold
$218,800
4 beds / 2.1 baths / 1,937 ft2
Single Family / Built: 1983
2626
318 Burr Oak Circle, Cary, Illinois 60013
Sold
$299,900
4 beds / 2.1 baths / 1,896 ft2
Single Family / Built: 1983
1755
401 Redwood Drive, Cary, Illinois 60013

Sold
$220,000
3 beds / 1.1 baths / 1,311 ft2
Single Family / Built: 1983
2199
Contact Agent
Listing Provided By
RE/MAX Unlimited Northwest
