

827 Preston Lane, Oswego, Illinois 60543
Subdivision > Spring Gate At Southbury
Sorry, we are updating photos, please update this page in 15 minutes
$308,583
|
Sold
|
|
| Status: | Closed |
| Sqft: | 3,335 |
| Cost/Sqft: | $91 |
| Beds: | 5 |
| Baths: | 4 |
| Year Built: | 2011 |
| Property Taxes: | $0 |
| Days On Market: | 5704 |
| Lot Size: | 0,00 |
Description
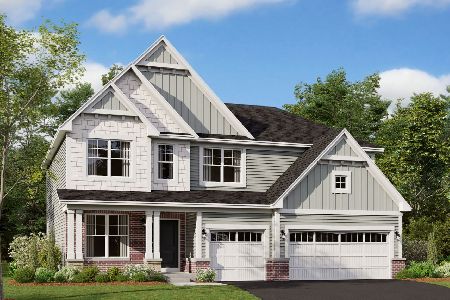
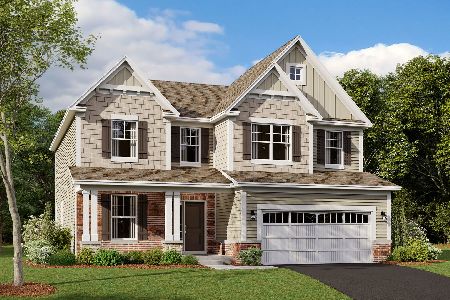
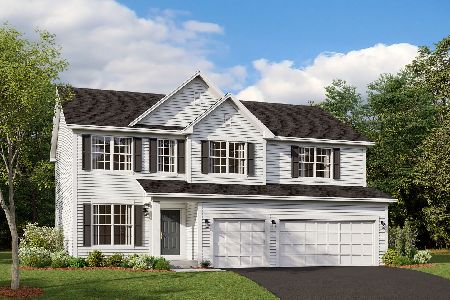
THIS HOME IS CURRENTLY UNDER CONSTRUCTION. PICTURES SHOWN ARE FROM A MODEL HOME AND FINISHES & STYLES MAY NOT BE THE SAME. GOURMET KITCHEN WITH STAINLESS STEEL APPLIANCES, GRANITE COUNTERTOPS & MAPLE CABS*OAK FLOORING IN FOYER, KITCHEN & POWDER ROOM*UPGRADED TILE IN ALL BATHS*UPSTAIRS BONUS ROOM*9' CEILINGS IN FULL BASEMENT*ONSITE 7100 sq ft. CLUBHOUSE W/POOLS, EXERCISE ROOM & MEDIA ROOM
Property Specifics
| Single Family | |
| — | |
| — | |
| 2011 | |
| Full | |
| Vinyl Siding | |
| — | |
| BAINBRIDGE LLL | |
| No | |
| — |
| Kendall | |
| Spring Gate At Southbury | |
| 140 / Quarterly | |
| Clubhouse, Exercise Facilities, Pool | |
| Public | |
| Public Sewer | |
| Central Air | |
| Natural Gas, Forced Air | |
| 07767264 | |
| 0316405035 |
Nearby Schools
| NAME: | DISTRICT: | DISTANCE: | |
|---|---|---|---|
|
Grade School
Southbury Elementary School |
308 | — | |
|
Middle School
Traughber Junior High School |
308 | Not in DB | |
|
High School
Oswego High School |
308 | Not in DB | |
Property History
| DATE: | EVENT: | PRICE: | SOURCE: |
|---|---|---|---|
| 22 Jun, 2011 | Sold | $308,583 | MRED MLS |
| 29 Apr, 2011 | Under contract | $303,000 | MRED MLS |
| — | Last price change | $319,330 | MRED MLS |
| 30 Mar, 2011 | Listed for sale | $319,330 | MRED MLS |
Sorry, we are updating photos, please update this page in 15 minutes
Room Specifics
All Bedroom Info:
Total Bedrooms: 5
Bedrooms Above Ground: 5
Bedrooms Below Ground: 0
Total Bedrooms: 5
Bedrooms Above Ground: 5
Bedrooms Below Ground: 0
Second Bedroom Info:
Dimensions: —
Location: —Dimensions: —
Floor Type: Carpet
Third Bedroom Info:
Dimensions: —
Location: —Dimensions: —
Floor Type: Carpet
Fourth Bedroom Info:
Dimensions: —
Location: —Dimensions: —
Floor Type: Carpet
Bathroom Info:
Full Bathrooms: 4
Partial Bathrooms: 1Full Bathrooms: 4
Bathroom Amenities: Double Sink
Bathroom in Basement: 0
Dining Room Info:
Dimensions: —
Location: —Dimensions: —
Floor Type: Carpet
Kitchen Info:
Dimensions: —
Location: —Dimensions: —
Floor Type: Hardwood
Features: Eating Area-Table Space, Island
Living Room Info:
Dimensions: —
Location: —Dimensions: —
Floor Type: Carpet
Family Room Info:
Dimensions: —
Location: —Dimensions: —
Floor Type: Carpet
Additional Rooms Info:
Rooms: Bonus Room, Bedroom 5, Eating Area
Basement: FullRooms: Bonus Room, Bedroom 5, Eating Area
Other Specifics
| 3 | |
| — | |
| Garage | |
| — | |
| — | |
| — | |
| — | |
| — | |
| 80X145X81X150 | |
| — | |
| Full | |
| Hardwood Floors, Second Floor Laundry | |
| Range, Microwave, Dishwasher, Disposal | |
| Not in DB | |
| — | |
| — | |
| — |
Tax History
| Year | Property Taxes |
|---|
Contact Agent
Nearby Similar Homes
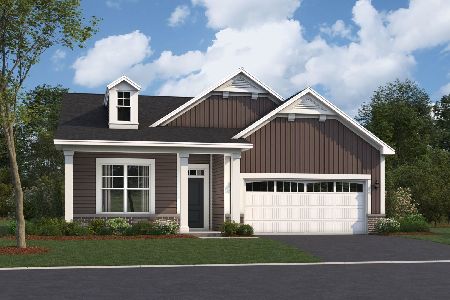
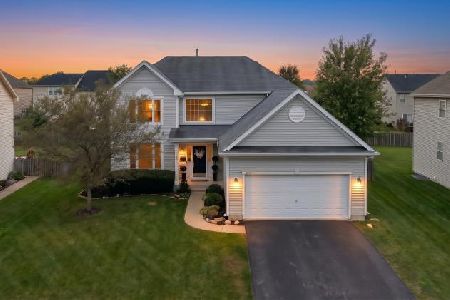
809 Colchester Drive, Oswego, Illinois 60543
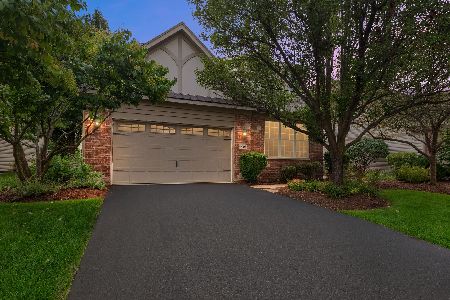
For Sale
$510,000
3 beds / 3.0 baths / 2,574 ft2
Single Family / Built: 2008
36
Nearby Sold Comparables
821 Preston Lane, Oswego, Illinois 60543
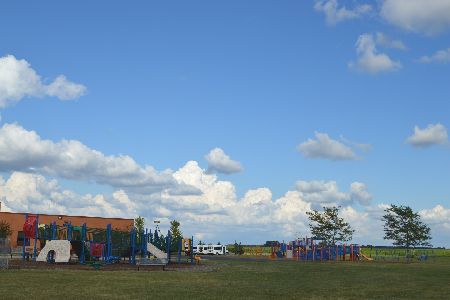
Sold
$429,900
4 beds / 2.1 baths / 3,600 ft2
Single Family / Built: 2008
1926
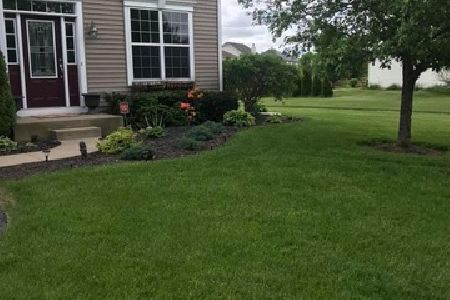
835 Preston Lane, Oswego, Illinois 60543

Sold
$338,548
5 beds / 3.1 baths / 0 ft2
Single Family / Built: 2009
6288
Contact Agent
Listing Provided By
RE/MAX All Pro
