

828 Mitchell Road, Elmhurst, Illinois 60126


$620,000
|
Sold
|
|
| Status: | Closed |
| Sqft: | 1,288 |
| Cost/Sqft: | $477 |
| Beds: | 3 |
| Baths: | 2 |
| Year Built: | 1960 |
| Property Taxes: | $10,010 |
| Lot Size: | 0,00 |
Description
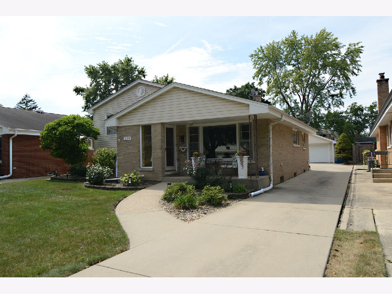
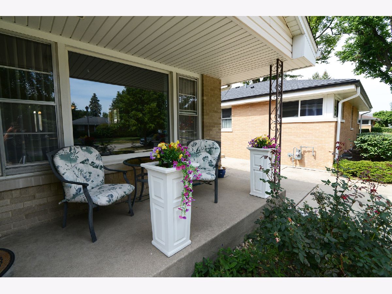
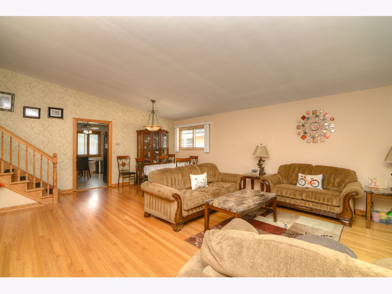
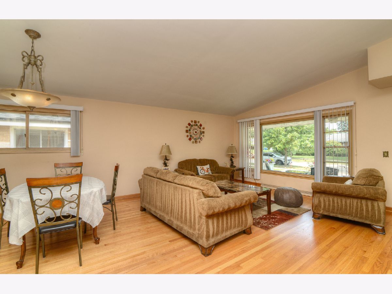
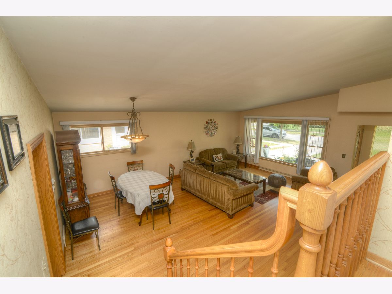
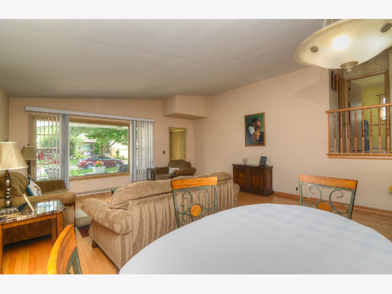
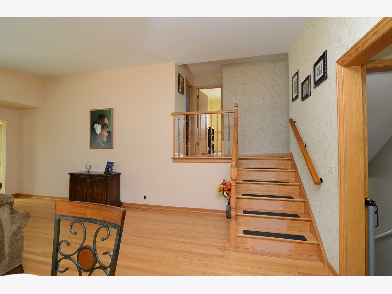
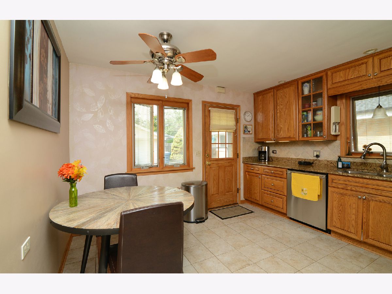
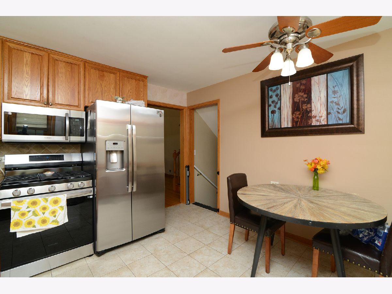
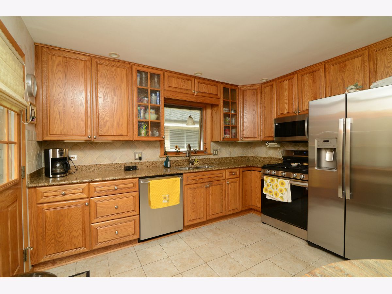
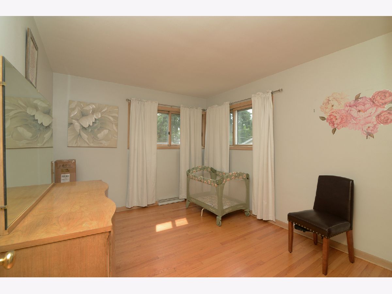
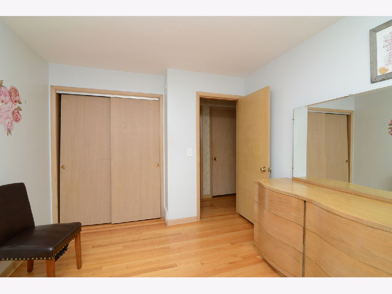
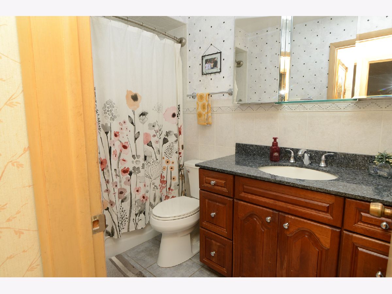
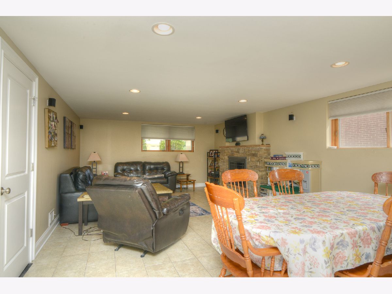
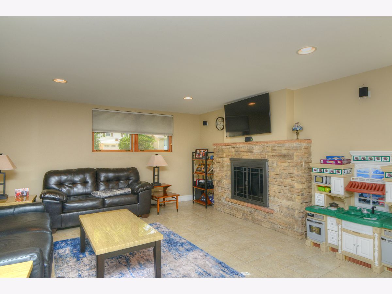
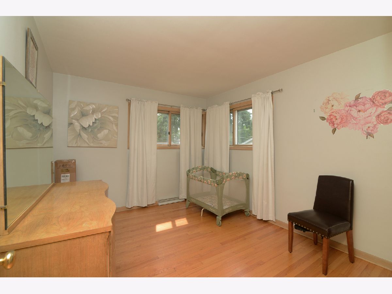
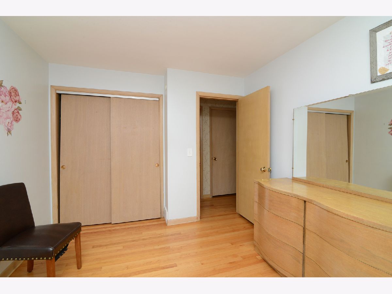
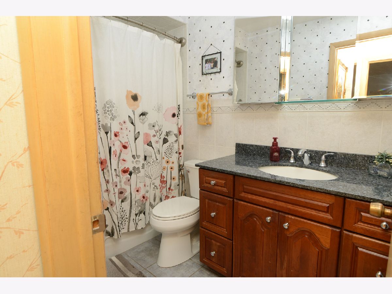
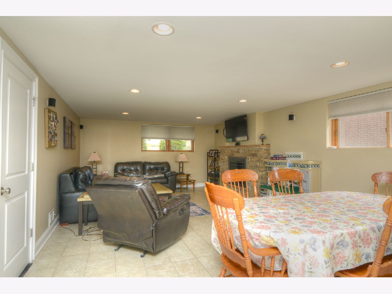
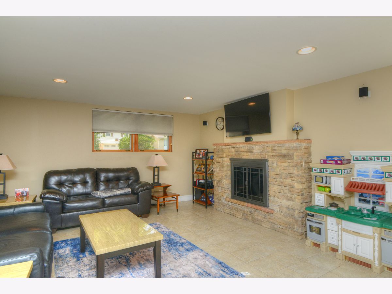
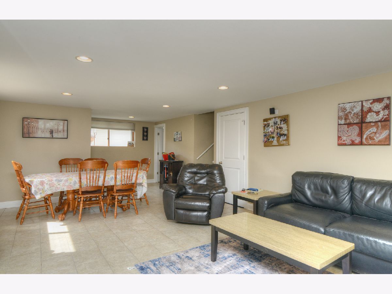
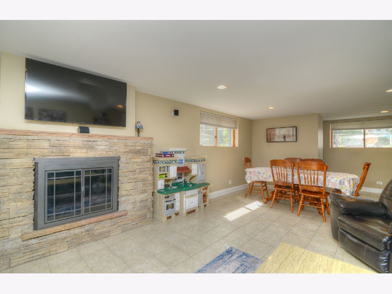
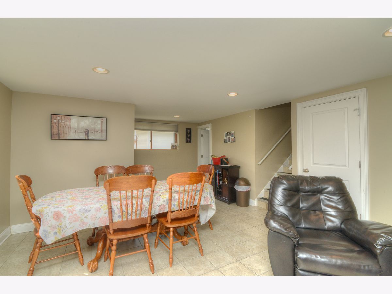
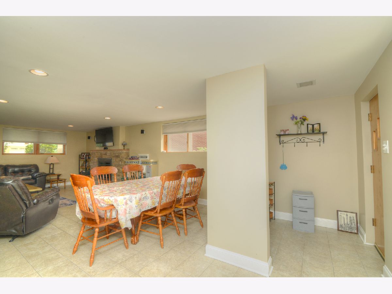
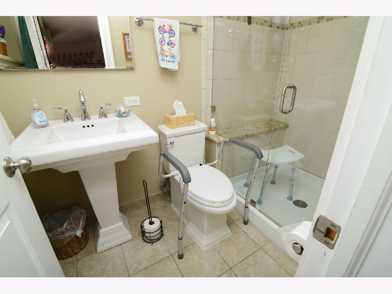
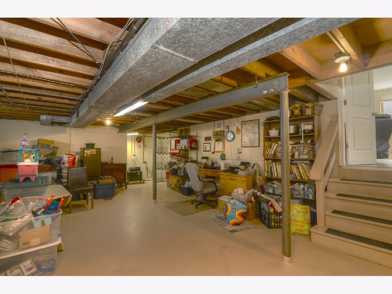
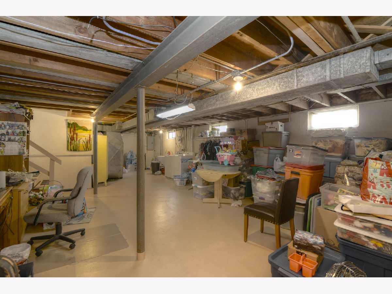
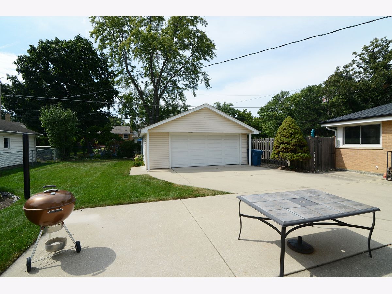
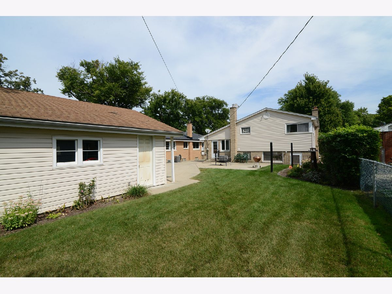
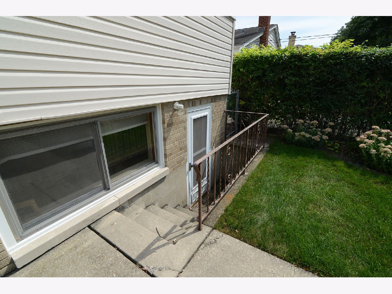
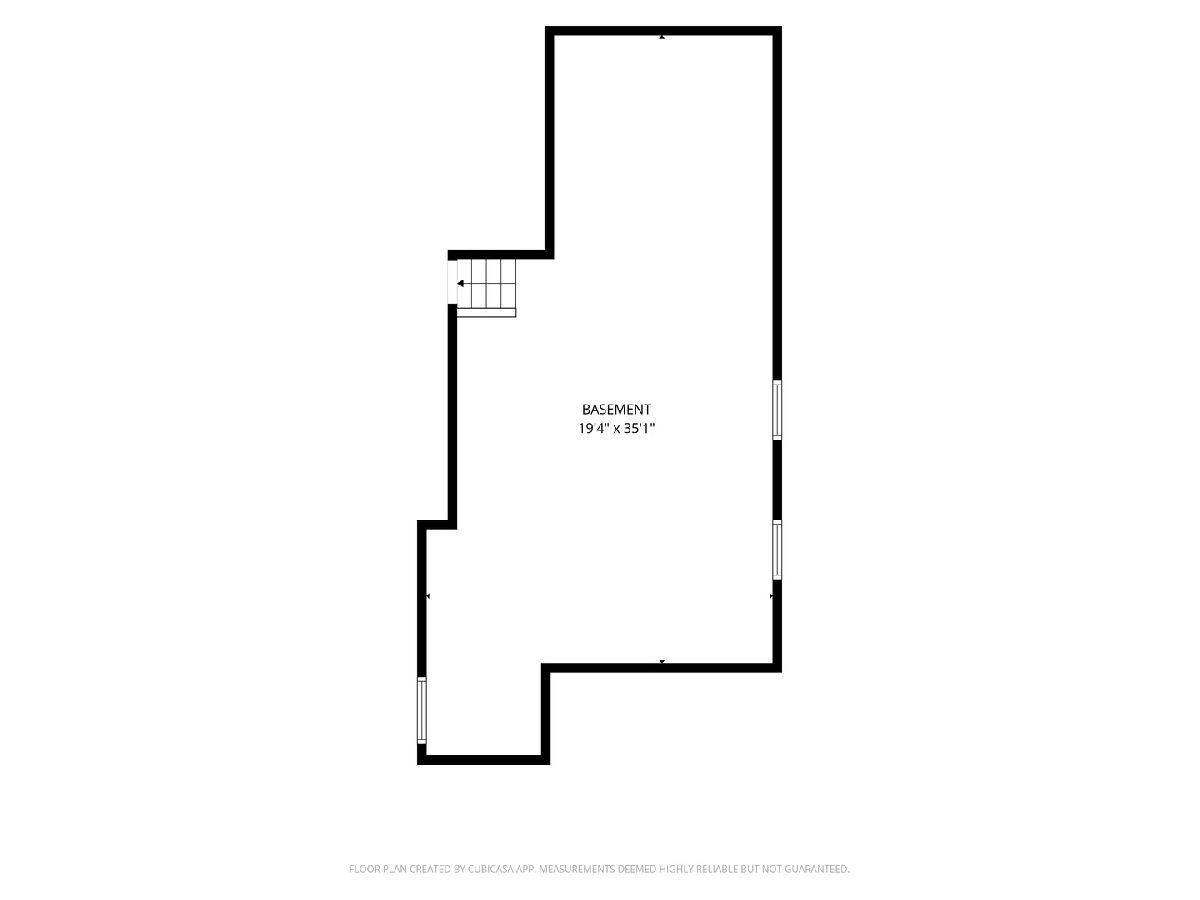
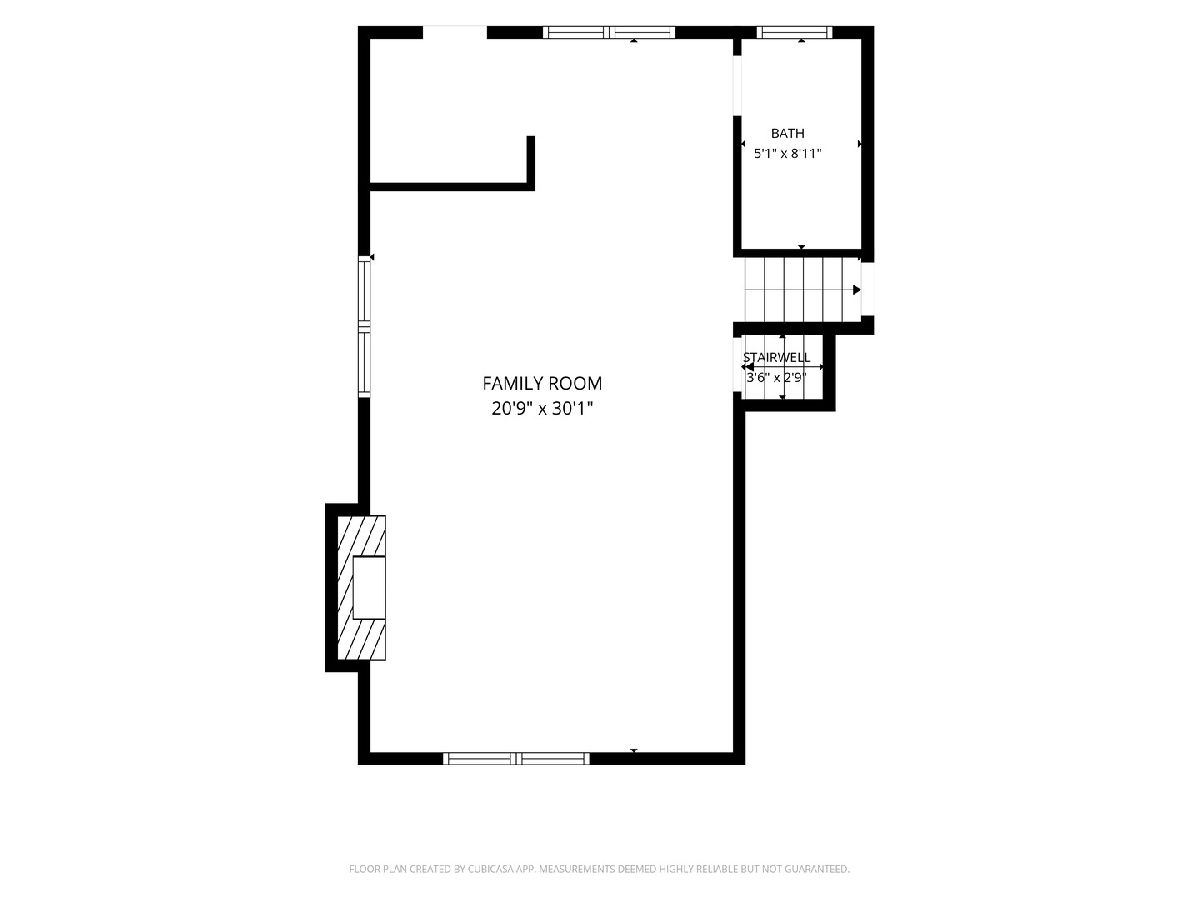
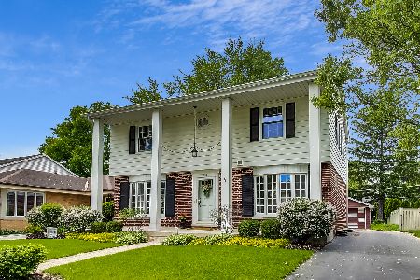
Beautiful MacDougall 3 bedroom Split Level. Close to Jackson School , Bryan Junior High. This open floor plan offers a spacious living room/dining room with hardwood floors. Kitchen was remodeled 15 years ago with granite counters, Stainless Steel Refrigerator, Oven/Range and DW. Tile floor. All 3 bedrooms have hardwood floors. Full Bath has been remodeled with Quartz sink and ceramic tile floor. Family Room has ceramic tile floor and an electric fireplace and a walkout to back yard. 3/4 bath has ceramic tile and is handicapped accessible. Central Air is newer and water heater in 2018. Spacious unfinished sub basement with plenty of room for storage. The sump pump has a battery backup and a backup valve. Whole house attic fan and an underground sprinkler system. Patio and 2 car detached garage.
Property Specifics
| Single Family | |
| — | |
| Bi-Level | |
| 1960 | |
| Unfinished, Full | |
| Vinyl Siding, Brick, Plaster | |
| Asphalt | |
| — | |
| No | |
| — |
| — | |
| Elm Estates | |
| 0 / Not Applicable | |
| None | |
| Lake Michigan | |
| Public Sewer | |
| Central Air | |
| Gas, Forced Air | |
| Yes | |
| 12755640 | |
| 0614210013 |
Nearby Schools
| NAME: | DISTRICT: | DISTANCE: | |
|---|---|---|---|
|
Grade School
Jackson Elementary School |
205 | — | |
|
Middle School
Bryan Middle School |
205 | Not in DB | |
|
High School
York Community High School |
205 | Not in DB | |
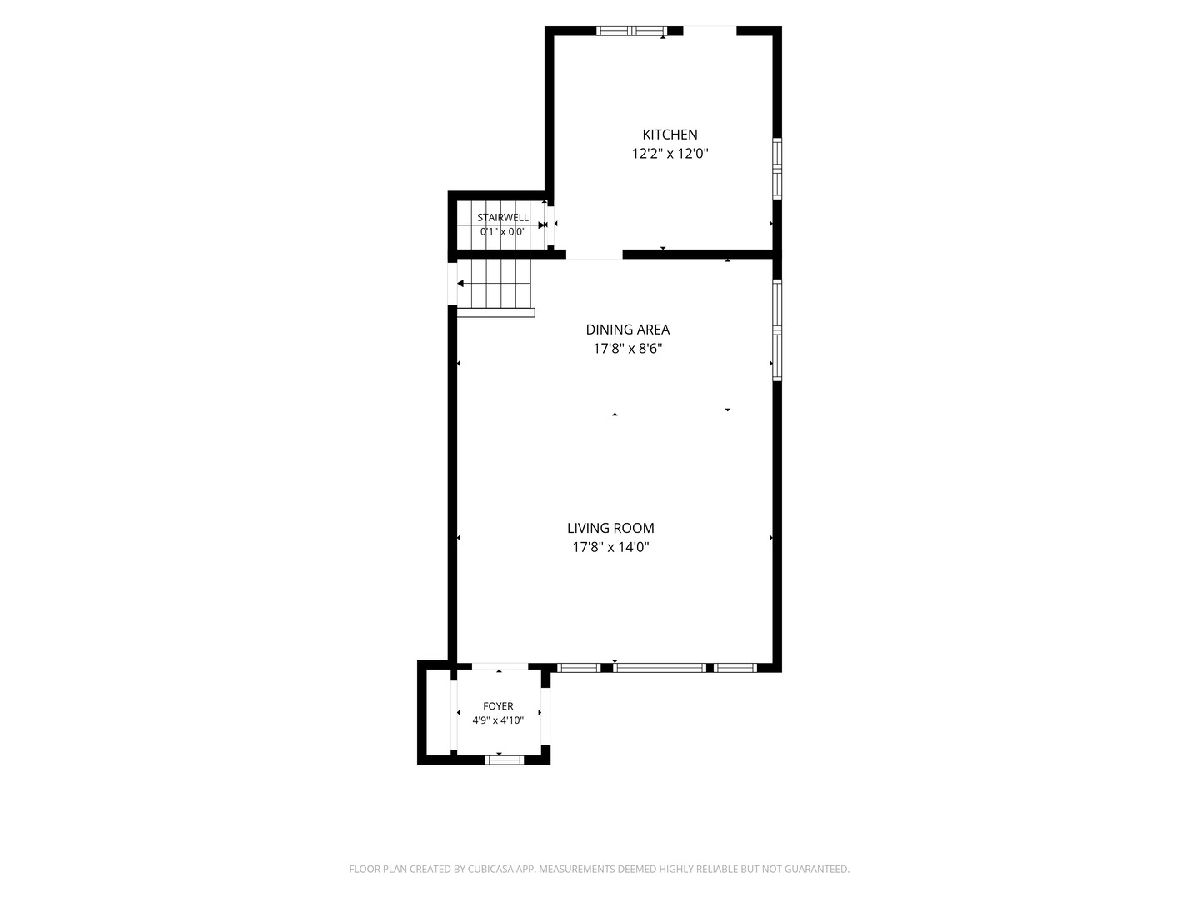
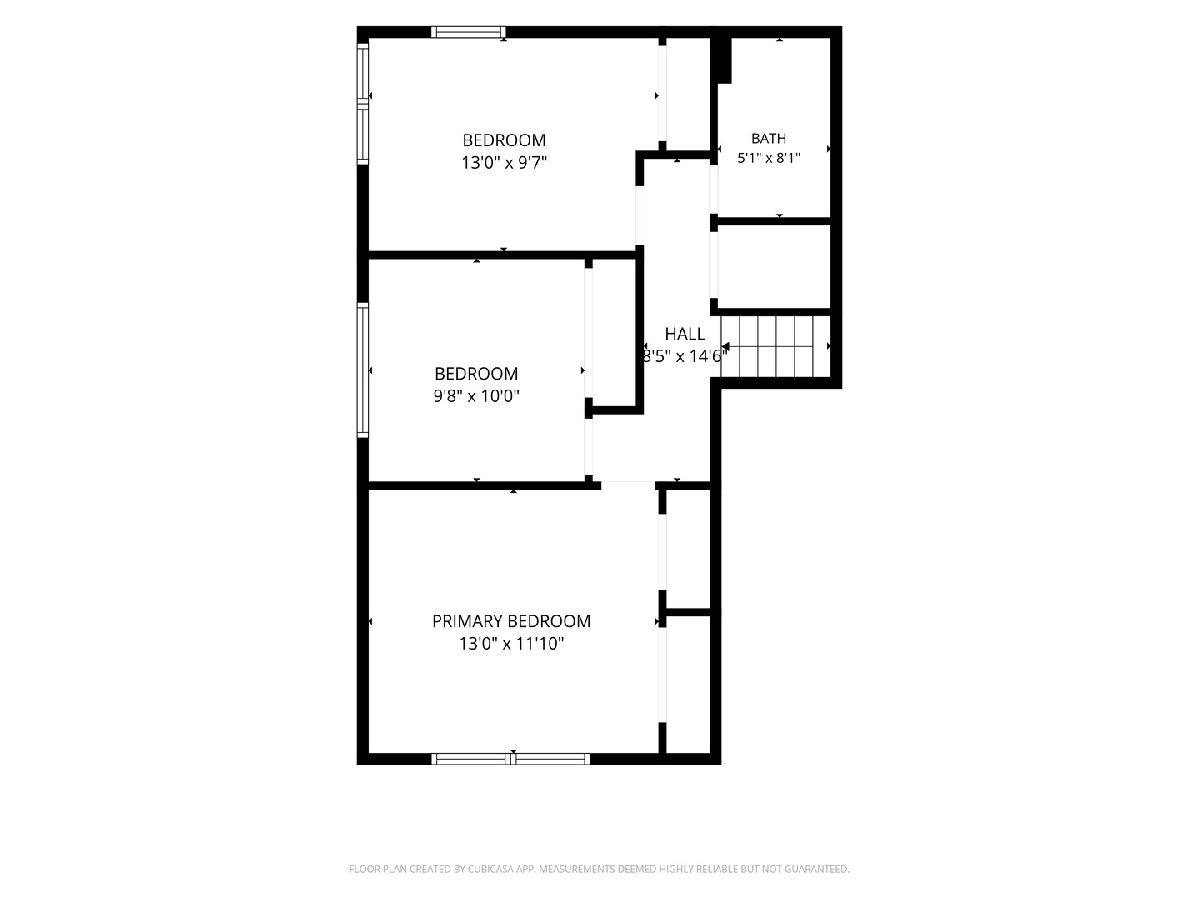
Room Specifics
Total Bedrooms: 3
Bedrooms Above Ground: 3
Bedrooms Below Ground: 0
Dimensions: 13X12
Floor Type: Hardwood
Dimensions: 10X10
Floor Type: Hardwood
Dimensions: 13X13
Floor Type: Hardwood
Full Bathrooms: 2
Bathroom Amenities: Separate Shower, Accessible Shower
Bathroom in Basement: 0
Dimensions: COMBO
Floor Type: Hardwood
Dimensions: 13X12
Floor Type: Engineered Hardwood
Features: Eating Area-Table Space, Updated Kitchen
Dimensions: —
Floor Type: —
Dimensions: 19X18
Floor Type: Hardwood
Dimensions: 30X14
Floor Type: Ceramic Tile
Rooms: No additional rooms
Other Specifics
| 2 | |
| Concrete Perimeter | |
| Garage Door Opener, Garage Owned, Detached, Garage | |
| In Unit | |
| Hardwood | |
| Patio | |
| Lever Door Handles, Bath Grab Bars, Main Level Entry, Accessible Stairway, Central Living Area | |
| — | |
| Mature Trees | |
| 50 x 140 | |
| — | |
| None | |
| Cathedral Ceiling(s), Dining Combo, Quartz Counters | |
| Range, Microwave, Dishwasher, Refrigerator, Washer, Dryer, Gas Cooktop, Gas Oven | |
| Not in DB | |
| Park, Curbs, Sidewalks, Street Lights, Street Paved | |
| — | |
| — |
Contact Agent
Nearby Similar Homes




Nearby Sold Comparables


Contact Agent
Listing Provided By
Berkshire Hathaway HomeServices Chicago
