

849 Swain Avenue, Elmhurst, Illinois 60126
Sorry, we are updating photos, please update this page in 15 minutes
$345,000
|
Sold
|
|
| Status: | Closed |
| Sqft: | 1,885 |
| Cost/Sqft: | $196 |
| Beds: | 3 |
| Baths: | 3 |
| Year Built: | 1960 |
| Property Taxes: | $8,896 |
| Days On Market: | 3673 |
| Lot Size: | 0,20 |
Description
SPACIOUS MACDOUGAL SPLIT LEVEL WAITING FOR YOUR FINISHING TOUCH! UPDATED KITCHEN WITH NEWER CABINETS AND PERGO FLOOR. LARGE LIVING ROOM AND DINING ROOM WITH HARDWOOD FLOOR UNDER CARPET. FAMILY ROOM HAS A WOOD BURNING FIREPLACE. UNFINISHED SUB-BASEMENT. TWO CAR ATTACHED GARAGE. LARGE FENCED LOT WITH SHED. NEWER CONCRETE DRIVE AND WALK WAY. DON'T BE PUT OFF BY CLUTTER OR YOU WILL MISS OUT ON THIS FANTASTIC VALUE! SOLD IN "AS IS" CONDITION.
Property Specifics
| Single Family | |
| — | |
| Bi-Level | |
| 1960 | |
| Partial | |
| Aluminum Siding, Brick | |
| Asphalt | |
| — | |
| No | |
| 0.2 |
| Du Page | |
| — | |
| 0 / Not Applicable | |
| None | |
| Lake Michigan | |
| Public Sewer | |
| Central Air | |
| Natural Gas, Forced Air | |
| 09375029 | |
| 0614210005 |
Nearby Schools
| NAME: | DISTRICT: | DISTANCE: | |
|---|---|---|---|
|
Grade School
Jackson Elementary School |
205 | — | |
|
Middle School
Bryan Middle School |
205 | Not in DB | |
|
High School
York Community High School |
205 | Not in DB | |
Property History
| DATE: | EVENT: | PRICE: | SOURCE: |
|---|---|---|---|
| 22 Dec, 2016 | Sold | $345,000 | MRED MLS |
| 8 Nov, 2016 | Under contract | $370,000 | MRED MLS |
| 25 Oct, 2016 | Listed for sale | $370,000 | MRED MLS |
| 20 Mar, 2026 | Sold | $950,000 | MRED MLS |
| 17 Feb, 2026 | Under contract | $950,000 | MRED MLS |
| 14 Feb, 2026 | Listed for sale | $950,000 | MRED MLS |
Sorry, we are updating photos, please update this page in 15 minutes
Room Specifics
All Bedroom Info:
Total Bedrooms: 3
Bedrooms Above Ground: 3
Bedrooms Below Ground: 0
Total Bedrooms: 3
Bedrooms Above Ground: 3
Bedrooms Below Ground: 0
Second Bedroom Info:
Dimensions: —
Location: —Dimensions: —
Floor Type: Hardwood
Third Bedroom Info:
Dimensions: —
Location: —Dimensions: —
Floor Type: Hardwood
Bathroom Info:
Full Bathrooms: 3
Partial Bathrooms: 1Full Bathrooms: 3
Bathroom Amenities: —
Bathroom in Basement: 1
Dining Room Info:
Dimensions: —
Location: —Dimensions: —
Floor Type: Hardwood
Kitchen Info:
Dimensions: —
Location: —Dimensions: —
Floor Type: Wood Laminate
Features: Eating Area-Table Space
Laundry Room Info:
Dimensions: —
Location: —Dimensions: —
Floor Type: Other
Living Room Info:
Dimensions: —
Location: —Dimensions: —
Floor Type: Hardwood
Family Room Info:
Dimensions: —
Location: —Dimensions: —
Floor Type: Carpet
Additional Rooms Info:
Rooms: Recreation Room
Basement: PartialRooms: Recreation Room
Other Specifics
| 2 | |
| Concrete Perimeter | |
| Garage | |
| — | |
| — | |
| — | |
| — | |
| — | |
| 62X140 | |
| — | |
| None | |
| Hardwood Floors, Wood Laminate Floors | |
| Range, Microwave, Dishwasher, Refrigerator, Washer, Dryer | |
| Not in DB | |
| Sidewalks | |
| — | |
| Wood Burning |
Tax History
| Year | Property Taxes |
|---|---|
| 2016 | $8,896 |
| 2026 | $13,813 |
Contact Agent
Nearby Similar Homes
237 Jackson Street, Elmhurst, Illinois 60126

For Sale
$544,900
2 beds / 2.0 baths / 1,286 ft2
Single Family / Built: 1961
29
836 Spring Road, Elmhurst, Illinois 60126
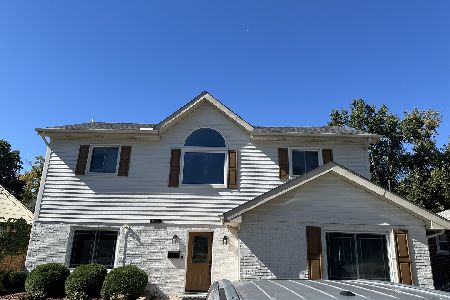
For Sale
$900,000
4 beds / 3.0 baths / 2,235 ft2
Single Family / Built: 1954
34
754 Saylor Avenue, Elmhurst, Illinois 60126

For Sale
$599,000
4 beds / 2.1 baths / 1,530 ft2
Single Family / Built: 1954
29
719 Parkside Avenue, Elmhurst, Illinois 60126

For Sale
$525,000
3 beds / 1.0 baths / 954 ft2
Single Family / Built: 1951
12
956 Hillside Avenue, Elmhurst, Illinois 60126
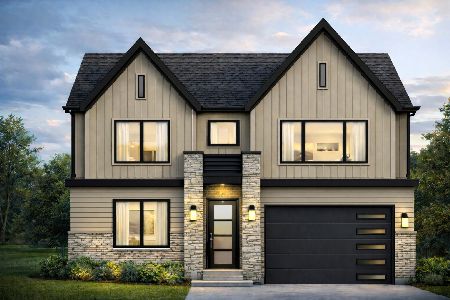
For Sale
$1,650,000
4 beds / 5.0 baths / 4,740 ft2
Single Family / Built: 2026
213
685 Saylor Avenue, Elmhurst, Illinois 60126

For Sale
$1,249,900
4 beds / 4.0 baths / 3,102 ft2
Single Family / Built: 1954
66
Nearby Sold Comparables
849 Swain Avenue, Elmhurst, Illinois 60126
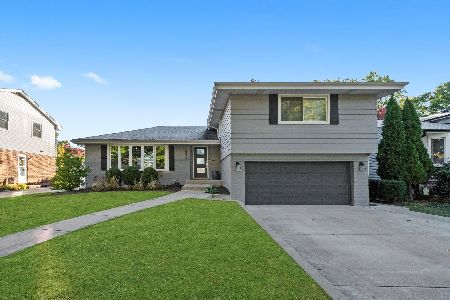
Sold
$950,000
3 beds / 2.1 baths / 1,885 ft2
Single Family / Built: 1960
274
861 Swain Avenue, Elmhurst, Illinois 60126

Sold
$599,900
4 beds / 3.0 baths / 1,967 ft2
Single Family / Built: 1961
1984
848 Mitchell Avenue, Elmhurst, Illinois 60126
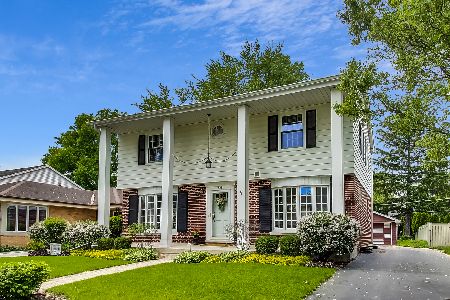
Sold
$699,900
4 beds / 2.1 baths / 2,037 ft2
Single Family / Built: 1962
1292
848 Swain Avenue, Elmhurst, Illinois 60126

Sold
$649,000
4 beds / 2.0 baths / 2,135 ft2
Single Family / Built: 1960
2529
Contact Agent
Listing Provided By
J.W. Reedy Realty
