

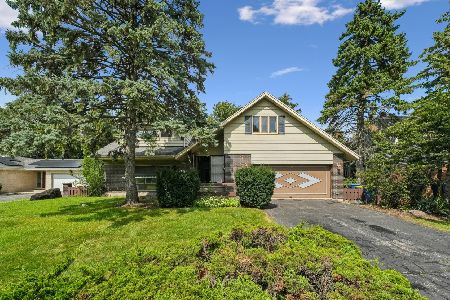
828 Western Avenue, Northbrook, Illinois 60062
Subdivision > St Stephens Green
Sorry, we are updating photos, please update this page in 15 minutes
$625,000
|
Sold
|
|
| Status: | Closed |
| Sqft: | 2,500 |
| Cost/Sqft: | $260 |
| Beds: | 4 |
| Baths: | 3 |
| Year Built: | 1967 |
| Property Taxes: | $8,753 |
| Days On Market: | 4136 |
| Lot Size: | 0,28 |
Description
Inviting St Stephens Green Colonial with many upgrades! Open concept family room/kitchen with s/s appliances.Formal Living & Dining Rm with Bay windows & custom window seats. Master bedroom with a beautiful renovated bathroom, additional 3 spacious bedrooms upstairs. Finished basement with Rec room & Game area. Prof landscaped yard, new brick patio perfect for entertaining! New roof '14. District 28 Schools!!!!!
Property Specifics
| Single Family | |
| — | |
| Colonial | |
| 1967 | |
| Partial | |
| Vinyl Siding, Brick | |
| Asphalt | |
| — | |
| No | |
| 0.28 |
| Cook | |
| St Stephens Green | |
| 0 / Not Applicable | |
| None | |
| Public | |
| Public Sewer | |
| Central Air | |
| Natural Gas, Forced Air | |
| 08974832 | |
| 04091070270000 |
Nearby Schools
| NAME: | DISTRICT: | DISTANCE: | |
|---|---|---|---|
|
Grade School
Westmoor Elementary School |
28 | — | |
|
Middle School
Northbrook Junior High School |
28 | Not in DB | |
|
High School
Glenbrook North High School |
225 | Not in DB | |
Property History
| DATE: | EVENT: | PRICE: | SOURCE: |
|---|---|---|---|
| 30 Sep, 2015 | Sold | $625,000 | MRED MLS |
| 30 Jul, 2015 | Under contract | $649,000 | MRED MLS |
| — | Last price change | $665,000 | MRED MLS |
| 7 Jul, 2015 | Listed for sale | $665,000 | MRED MLS |
Sorry, we are updating photos, please update this page in 15 minutes
Room Specifics
All Bedroom Info:
Total Bedrooms: 4
Bedrooms Above Ground: 4
Bedrooms Below Ground: 0
Total Bedrooms: 4
Bedrooms Above Ground: 4
Bedrooms Below Ground: 0
Second Bedroom Info:
Dimensions: —
Location: —Dimensions: —
Floor Type: Carpet
Third Bedroom Info:
Dimensions: —
Location: —Dimensions: —
Floor Type: Carpet
Fourth Bedroom Info:
Dimensions: —
Location: —Dimensions: —
Floor Type: Carpet
Bathroom Info:
Full Bathrooms: 3
Partial Bathrooms: 1Full Bathrooms: 3
Bathroom Amenities: Double Sink
Bathroom in Basement: 0
Dining Room Info:
Dimensions: —
Location: —Dimensions: —
Floor Type: Hardwood
Kitchen Info:
Dimensions: —
Location: —Dimensions: —
Floor Type: Hardwood
Features: Eating Area-Table Space
Laundry Room Info:
Dimensions: —
Location: —Dimensions: —
Floor Type: Other
Living Room Info:
Dimensions: —
Location: —Dimensions: —
Floor Type: Hardwood
Family Room Info:
Dimensions: —
Location: —Dimensions: —
Floor Type: Hardwood
Additional Rooms Info:
Rooms: Eating Area, Foyer, Recreation Room, Walk In Closet
Basement: PartialRooms: Eating Area, Foyer, Recreation Room, Walk In Closet
Other Specifics
| 2 | |
| Concrete Perimeter | |
| Garage | |
| — | |
| — | |
| — | |
| Patio | |
| Landscaped | |
| 83X146 | |
| — | |
| Full | |
| Hardwood Floors | |
| Range, Microwave, Dishwasher, Refrigerator, Washer, Dryer, Stainless Steel Appliance(s) | |
| Not in DB | |
| Sidewalks, Street Lights | |
| — | |
| Wood Burning |
Tax History
| Year | Property Taxes |
|---|---|
| 2015 | $8,753 |
Contact Agent
Nearby Similar Homes
840 Fair Lane, Northbrook, Illinois 60062

For Sale
$499,900
3 beds / 2.0 baths / 1,094 ft2
Single Family / Built: 1958
47
2720 Appletree Lane, Northbrook, Illinois 60062
For Sale
$695,000
5 beds / 2.1 baths / 2,872 ft2
Single Family / Built: 1960
11

Nearby Sold Comparables
834 Western Avenue, Northbrook, Illinois 60062

Sold
$535,000
4 beds / 2.1 baths / 2,548 ft2
Single Family / Built: 1970
2366
821 Woodbine Lane, Northbrook, Illinois 60062

Sold
$875,000
3 beds / 2.1 baths / 2,632 ft2
Single Family / Built: 1965
417
815 Woodbine Lane, Northbrook, Illinois 60062

Sold
$650,000
4 beds / 2.1 baths / 2,434 ft2
Single Family / Built: 1966
3097
814 Western Avenue, Northbrook, Illinois 60062
Sold
$499,000
4 beds / 2.1 baths / 2,221 ft2
Single Family / Built: 1968
4488
814 Western Avenue, Northbrook, Illinois 60062

Sold
$534,900
4 beds / 2.1 baths / 2,221 ft2
Single Family / Built: 1968
1964
850 Western Avenue, Northbrook, Illinois 60062
Sold
$540,000
3 beds / 2.1 baths / 2,300 ft2
Single Family / Built: 1966
4539
Contact Agent
Listing Provided By
@properties
