

850 Western Avenue, Northbrook, Illinois 60062
Subdivision > St Stephens Green
Sorry, we are updating photos, please update this page in 15 minutes
$525,000
|
Sold
|
|
| Status: | Closed |
| Sqft: | 2,300 |
| Cost/Sqft: | $235 |
| Beds: | 3 |
| Baths: | 3 |
| Year Built: | 1966 |
| Property Taxes: | $9,292 |
| Days On Market: | 4539 |
| Lot Size: | 0,28 |
Description
Totally updated and stylishly decorated "Pottery Barn" ranch. Lovely formal living and dining rooms as well as a striking kitchen off the inviting family room with brick fireplace. Master suite with full bath. Private brick patio with great yard. Large mudroom, partially finished basement and 21/2 car garage. New roof, appliances, painting, fixtures, landscaping, sprinkler system and more.
Property Specifics
| Single Family | |
| — | |
| Ranch | |
| 1966 | |
| Partial | |
| Brick, Cedar | |
| Asphalt | |
| RANCH | |
| No | |
| 0.28 |
| Cook | |
| St Stephens Green | |
| 0 / Not Applicable | |
| None | |
| Lake Michigan | |
| Public Sewer, Sewer-Storm | |
| Central Air | |
| Natural Gas, Forced Air | |
| 08629895 | |
| 04091070300000 |
Nearby Schools
| NAME: | DISTRICT: | DISTANCE: | |
|---|---|---|---|
|
Grade School
Westmoor Elementary School |
28 | — | |
|
Middle School
Northbrook Junior High School |
28 | Not in DB | |
|
High School
Glenbrook North High School |
225 | Not in DB | |
Property History
| DATE: | EVENT: | PRICE: | SOURCE: |
|---|---|---|---|
| 27 Feb, 2009 | Sold | $500,000 | MRED MLS |
| 18 Jan, 2009 | Under contract | $519,000 | MRED MLS |
| — | Last price change | $549,000 | MRED MLS |
| 4 Aug, 2008 | Listed for sale | $599,000 | MRED MLS |
| 18 Aug, 2014 | Sold | $525,000 | MRED MLS |
| 4 Jun, 2014 | Under contract | $540,000 | MRED MLS |
| 30 May, 2014 | Listed for sale | $540,000 | MRED MLS |
Sorry, we are updating photos, please update this page in 15 minutes
Room Specifics
All Bedroom Info:
Total Bedrooms: 3
Bedrooms Above Ground: 3
Bedrooms Below Ground: 0
Total Bedrooms: 3
Bedrooms Above Ground: 3
Bedrooms Below Ground: 0
Second Bedroom Info:
Dimensions: —
Location: —Dimensions: —
Floor Type: Hardwood
Third Bedroom Info:
Dimensions: —
Location: —Dimensions: —
Floor Type: Hardwood
Bathroom Info:
Full Bathrooms: 3
Partial Bathrooms: 1Full Bathrooms: 3
Bathroom Amenities: —
Bathroom in Basement: 0
Dining Room Info:
Dimensions: —
Location: —Dimensions: —
Floor Type: Hardwood
Kitchen Info:
Dimensions: —
Location: —Dimensions: —
Floor Type: Vinyl
Features: Eating Area-Table Space
Laundry Room Info:
Dimensions: —
Location: —Dimensions: —
Floor Type: Vinyl
Living Room Info:
Dimensions: —
Location: —Dimensions: —
Floor Type: Carpet
Family Room Info:
Dimensions: —
Location: —Dimensions: —
Floor Type: Hardwood
Additional Rooms Info:
Rooms: Breakfast Room, Mud Room
Basement: PartialRooms: Breakfast Room, Mud Room
Other Specifics
| 2 | |
| Concrete Perimeter | |
| Garage | |
| — | |
| — | |
| — | |
| Patio, Storms/Screens | |
| Landscaped | |
| 83 X 145 | |
| Unfinished | |
| Full | |
| First Floor Bedroom, First Floor Laundry, First Floor Full Bath | |
| Double Oven, Range, Microwave, Dishwasher, Refrigerator, Washer, Dryer, Disposal | |
| Not in DB | |
| Sidewalks, Street Lights, Street Paved | |
| — | |
| Wood Burning |
Tax History
| Year | Property Taxes |
|---|---|
| 2009 | $7,102 |
| 2014 | $9,292 |
Contact Agent
Nearby Similar Homes
840 Fair Lane, Northbrook, Illinois 60062

For Sale
$499,900
3 beds / 2.0 baths / 1,094 ft2
Single Family / Built: 1958
47
2720 Appletree Lane, Northbrook, Illinois 60062
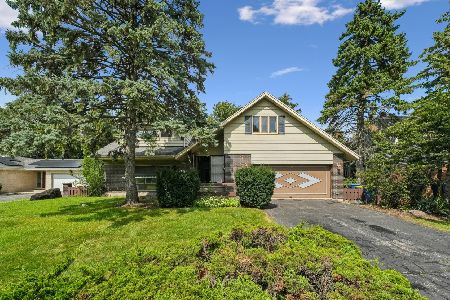
For Sale
$695,000
5 beds / 2.1 baths / 2,872 ft2
Single Family / Built: 1960
11

1331 Pfingsten Road, Northbrook, Illinois 60062
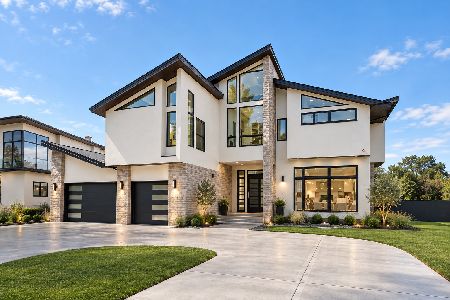
For Sale
$2,199,000
4 beds / 5.1 baths / 6,000 ft2
Single Family / Built: 2022
1
Nearby Sold Comparables
834 Western Avenue, Northbrook, Illinois 60062

Sold
$535,000
4 beds / 2.1 baths / 2,548 ft2
Single Family / Built: 1970
2366
853 Woodbine Lane, Northbrook, Illinois 60062

Sold
$714,900
4 beds / 2.1 baths / 3,120 ft2
Single Family / Built: 1965
5714
853 Woodbine Lane, Northbrook, Illinois 60062
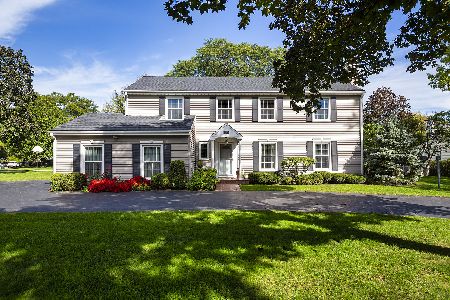
Sold
$887,500
4 beds / 2.1 baths / 2,924 ft2
Single Family / Built: 1965
1721
828 Western Avenue, Northbrook, Illinois 60062
Sold
$649,000
4 beds / 2.1 baths / 2,500 ft2
Single Family / Built: 1967
4136
Contact Agent
Listing Provided By
@properties
