

830 Cherry Blossom Court, West Chicago, Illinois 60185
Subdivision > Arbors


$345,000
|
Sold
|
|
| Status: | Closed |
| Sqft: | 2,168 |
| Cost/Sqft: | $168 |
| Beds: | 3 |
| Baths: | 3 |
| Year Built: | 1994 |
| Property Taxes: | $8,744 |
| Days On Market: | 2280 |
| Lot Size: | 0,53 |
Description
PHENOMENAL ONE HALF ACRE PROPERTY IN CUL DE SAC LOCATION BACKING TO LARGE NATURE AREA FOR THE ULTIMATE OF PRIVACY. BRICK PATIO WITH 3 CONCRETE BENCHES AND LARGE COMPOSITE PERGALO FOR OUTSIDE ENJOYMENT. LUSH LANDSCAPING. NOW LET'S GO INSIDE TO AND BE ENCHANTED BY THE STUNNING HARDWOOD FLOORS AND 2 STORY ENTRY AND LIVING ROOM WITH BEAUTIFUL FIREPLACE AND SEPARATE STUDY WITH BUILT-IN BOOKCASES. HOME IS IN PRISTINE CONDITION. COOKS KITCHEN - STAINLESS APPLIANCES-REVERSE OSMOSIS WATER TREATMENT WITH SPACIOUS EATING AREA, WINDOWS SURROUND THE SUN FILLED FAMILY ROOM. FIRST FLOOR LAUNDRY WITH TOP OF THE LINE WASHER AND DRYER. SO MUCH MORE. COME AND SEE!
Property Specifics
| Single Family | |
| — | |
| Traditional | |
| 1994 | |
| Full | |
| Brick, Cedar | |
| Asphalt | |
| — | |
| No | |
| 0.53 |
| Du Page | |
| Arbors | |
| 0 / Not Applicable | |
| None | |
| Public | |
| Public Sewer | |
| Central Air | |
| Natural Gas, Forced Air | |
| 10805208 | |
| 0404201006 |
Nearby Schools
| NAME: | DISTRICT: | DISTANCE: | |
|---|---|---|---|
|
Grade School
Wegner Elementary School |
33 | — | |
|
Middle School
Leman Middle School |
33 | Not in DB | |
|
High School
Community High School |
94 | Not in DB | |
Property History
| DATE: | EVENT: | PRICE: | SOURCE: |
|---|---|---|---|
| 1 Oct, 2020 | Sold | $345,000 | MRED MLS |
| 16 Aug, 2020 | Under contract | $365,000 | MRED MLS |
| 3 Aug, 2020 | Listed for sale | $365,000 | MRED MLS |


Room Specifics
All Bedroom Info:
Total Bedrooms: 3
Bedrooms Above Ground: 3
Bedrooms Below Ground: 0
Total Bedrooms: 3
Bedrooms Above Ground: 3
Bedrooms Below Ground: 0
Second Bedroom Info:
Dimensions: —
Location: —Dimensions: —
Floor Type: Carpet
Third Bedroom Info:
Dimensions: —
Location: —Dimensions: —
Floor Type: Carpet
Bathroom Info:
Full Bathrooms: 3
Partial Bathrooms: 1Full Bathrooms: 3
Bathroom Amenities: —
Bathroom in Basement: 0
Dining Room Info:
Dimensions: —
Location: —Dimensions: —
Floor Type: Hardwood
Kitchen Info:
Dimensions: —
Location: —Dimensions: —
Floor Type: Hardwood
Features: Eating Area-Table Space
Laundry Room Info:
Dimensions: —
Location: —Dimensions: —
Floor Type: Ceramic Tile
Living Room Info:
Dimensions: —
Location: —Dimensions: —
Floor Type: Hardwood
Family Room Info:
Dimensions: —
Location: —Dimensions: —
Floor Type: Hardwood
Additional Rooms Info:
Rooms: Utility Room-1st Floor
Basement: FullRooms: Utility Room-1st Floor
Other Specifics
| 2 | |
| Concrete Perimeter | |
| Garage | |
| — | |
| — | |
| — | |
| Patio, Storms/Screens | |
| Corner Lot, Cul-De-Sac, Nature Preserve Adjacent, Landscaped, Mature Trees | |
| 100X185 X150X200 | |
| — | |
| Full | |
| Vaulted/Cathedral Ceilings, Hardwood Floors, First Floor Laundry, Built-in Features, Walk-In Closet(s) | |
| Range, Microwave, Dishwasher, Refrigerator, Washer, Dryer, Disposal, Stainless Steel Appliance(s), Water Purifier Owned | |
| Not in DB | |
| Curbs, Sidewalks | |
| — | |
| — |
Tax History
| Year | Property Taxes |
|---|---|
| 2020 | $8,744 |
Contact Agent
Nearby Similar Homes
914 Willow Creek Road, West Chicago, Illinois 60185
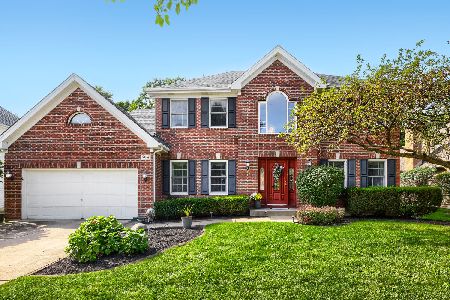
For Sale
$560,000
4 beds / 2.1 baths / 2,840 ft2
Single Family / Built: 1995
30
536 Fremont Street, West Chicago, Illinois 60185

For Sale
$324,900
4 beds / 1.0 baths / 1,152 ft2
Single Family / Built: 1953
67
513 Fremont Street, West Chicago, Illinois 60185
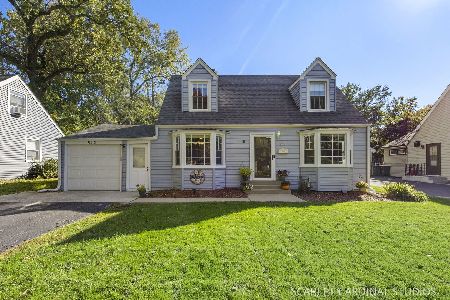
For Sale
$329,000
3 beds / 2.0 baths / 1,104 ft2
Single Family / Built: 1948
17
Nearby Sold Comparables
325 Bayberry Court, West Chicago, Illinois 60185

Sold
$349,900
4 beds / 2.1 baths / 2,590 ft2
Single Family / Built: 1996
4953
Contact Agent
Listing Provided By
Keller Williams Premiere Properties
