

830 Kate Street, Elgin, Illinois 60123
Sorry, we are updating photos, please update this page in 15 minutes
$185,000
|
Sold
|
|
| Status: | Closed |
| Sqft: | 1,816 |
| Cost/Sqft: | $109 |
| Beds: | 4 |
| Baths: | 3 |
| Year Built: | 1920 |
| Property Taxes: | $5,116 |
| Days On Market: | 7157 |
| Lot Size: | 0,00 |
Description
Pre-Foreclosure Short Sale. This property is being sold as-is with no seller concessions. Addendum required with third party approval. Bank appraisal on file ~ $215K. Awesome 4-1/2 car garage with workshop & screened porch. Bright Kitchen w/Oak cabinets. Cute Breakfast room w/many windows. Newly remodeled bathroom w/new vanity & whirlpool tub. Lower level recreation room and laundry room.
Property Specifics
| Single Family | |
| — | |
| Traditional | |
| 1920 | |
| Full | |
| Slate | |
| Asphalt | |
| — | |
| No | |
| 0 |
| Kane | |
| — | |
| 0 / Not Applicable | |
| None | |
| Public | |
| Public Sewer | |
| Central Air | |
| Natural Gas, Forced Air | |
| 06458846 | |
| 0623105013 |
Nearby Schools
| NAME: | DISTRICT: | DISTANCE: | |
|---|---|---|---|
|
Grade School
Washington Elementary School |
46 | — | |
|
Middle School
Abbott Middle School |
46 | Not in DB | |
|
High School
Larkin High School |
46 | Not in DB | |
Property History
| DATE: | EVENT: | PRICE: | SOURCE: |
|---|---|---|---|
| 14 Mar, 2008 | Sold | $185,000 | MRED MLS |
| 27 Jan, 2008 | Under contract | $197,500 | MRED MLS |
| — | Last price change | $199,900 | MRED MLS |
| 29 Mar, 2007 | Listed for sale | $219,000 | MRED MLS |
| 2 Nov, 2019 | Under contract | $0 | MRED MLS |
| 24 Sep, 2019 | Listed for sale | $0 | MRED MLS |
Sorry, we are updating photos, please update this page in 15 minutes
Room Specifics
All Bedroom Info:
Total Bedrooms: 4
Bedrooms Above Ground: 4
Bedrooms Below Ground: 0
Total Bedrooms: 4
Bedrooms Above Ground: 4
Bedrooms Below Ground: 0
Second Bedroom Info:
Dimensions: —
Location: —Dimensions: —
Floor Type: Hardwood
Third Bedroom Info:
Dimensions: —
Location: —Dimensions: —
Floor Type: Carpet
Fourth Bedroom Info:
Dimensions: —
Location: —Dimensions: —
Floor Type: Hardwood
Bathroom Info:
Full Bathrooms: 3
Partial Bathrooms: 1Full Bathrooms: 3
Bathroom Amenities: —
Bathroom in Basement: 0
Dining Room Info:
Dimensions: —
Location: —Dimensions: —
Floor Type: Carpet
Kitchen Info:
Dimensions: —
Location: —Dimensions: —
Floor Type: Wood Laminate
Features: Galley, Pantry-Closet
Laundry Room Info:
Dimensions: —
Location: —Dimensions: —
Floor Type: Other
Living Room Info:
Dimensions: —
Location: —Dimensions: —
Floor Type: Carpet
Additional Rooms Info:
Rooms: Breakfast Room, Recreation Room, Screened Porch, Workshop
Basement: FullRooms: Breakfast Room, Recreation Room, Screened Porch, Workshop
Other Specifics
| 4 | |
| Concrete Perimeter | |
| Garage | |
| — | |
| — | |
| — | |
| Deck, Porch Screened | |
| Fenced Yard | |
| 132X69 | |
| — | |
| None | |
| First Floor Bedroom | |
| Range, Microwave, Dishwasher, Refrigerator, Disposal | |
| Not in DB | |
| Sidewalks, Street Lights, Street Paved | |
| — | |
| — |
Tax History
| Year | Property Taxes |
|---|---|
| 2008 | $5,116 |
Contact Agent
Nearby Similar Homes
124 Commonwealth Avenue, Elgin, Illinois 60123
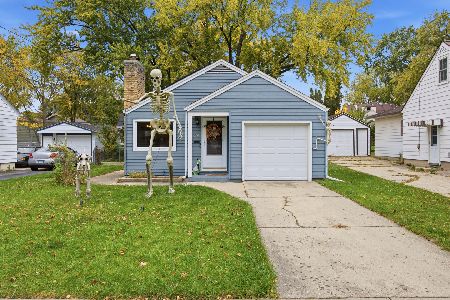
For Sale
$285,000
2 beds / 1.1 baths / 1,026 ft2
Single Family / Built: 1950
3
987 South Street, Elgin, Illinois 60123

For Sale
$289,900
2 beds / 2.0 baths / 1,000 ft2
Single Family / Built: 1930
99
129 Dubois Avenue, Elgin, Illinois 60123

For Sale
$299,900
3 beds / 2.0 baths / 1,170 ft2
Single Family / Built: 1952
37
115 Du Bois Avenue, Elgin, Illinois 60123

For Sale
$284,900
3 beds / 2.0 baths / 1,024 ft2
Single Family / Built: 1940
30
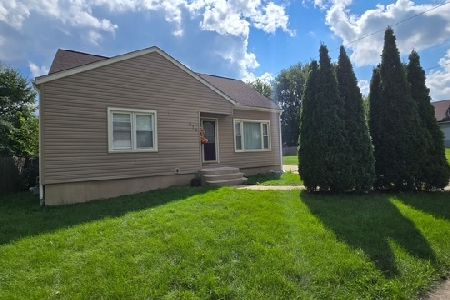
101 Union Street, Elgin, Illinois 60123

For Sale
$249,000
3 beds / 2.0 baths / 1,407 ft2
Single Family / Built: 1946
14
Nearby Sold Comparables
826 Kate Street, Elgin, Illinois 60123

Sold
$229,000
4 beds / 2.0 baths / 2,094 ft2
Single Family / Built: 1920
2748
826 Kate Street, Elgin, Illinois 60123
Sold
$89,900
4 beds / 1.0 baths / 2,094 ft2
Single Family / Built: 1920
4346
826 Kate Street, Elgin, Illinois 60123
Sold
$165,000
4 beds / 2.0 baths / 2,094 ft2
Single Family / Built: 1920
4197
826 Kate Street, Elgin, Illinois 60123
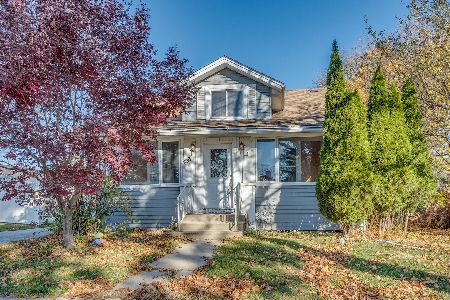
Sold
$299,900
4 beds / 2.0 baths / 2,094 ft2
Single Family / Built: 1920
351
833 Kate Street, Elgin, Illinois 60123
Sold
$173,900
2 beds / 2.0 baths / 925 ft2
Single Family / Built: 1951
2470
307 Marguerite Street, Elgin, Illinois 60123
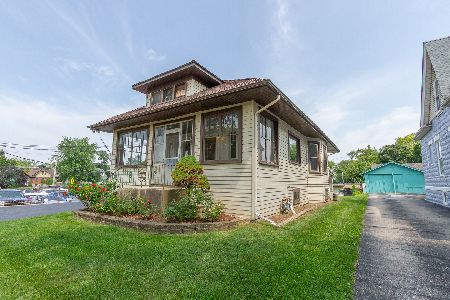
Sold
$209,000
3 beds / 2.0 baths / 1,280 ft2
Single Family / Built: 1918
1124
Contact Agent
Listing Provided By
RE/MAX Horizon
