

830 Kimberly Way, Lisle, Illinois 60532
Subdivision > Meadows
Sorry, we are updating photos, please update this page in 15 minutes
$243,500
|
Sold
|
|
| Status: | Closed |
| Sqft: | 2,275 |
| Cost/Sqft: | $121 |
| Beds: | 4 |
| Baths: | 3 |
| Year Built: | 1966 |
| Property Taxes: | $6,201 |
| Days On Market: | 5674 |
| Lot Size: | 0,00 |
Description
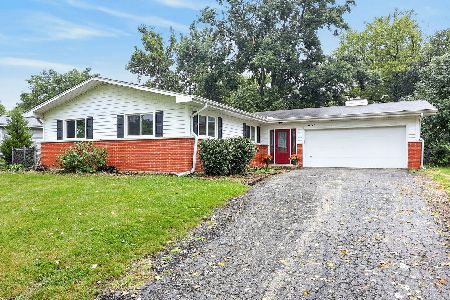
Spacious Tri-Level with hardwood floors. 4 Bedrooms, 2.5 Baths. Bedrooms, living room & dining room all have beautiful hardwood floors. Large 16ft eat in kitchen with 42" oak cabs & skylight. Spacious family room with fireplace. Large screened porch to enjoy those summer evenings. Spacious fenced in yard. Minutes from train, highways, schools & shopping. car House is being sold AS IS! Needs minor cosmetics.
Property Specifics
| Single Family | |
| — | |
| Tri-Level | |
| 1966 | |
| Full | |
| Aluminum Siding, Brick | |
| Asphalt | |
| TRI-LEVEL | |
| No | |
| — |
| Du Page | |
| Meadows | |
| 0 / Not Applicable | |
| None | |
| Lake Michigan | |
| Public Sewer | |
| Central Air | |
| Natural Gas, Forced Air | |
| 07783419 | |
| 0814116019 |
Nearby Schools
| NAME: | DISTRICT: | DISTANCE: | |
|---|---|---|---|
|
Grade School
Schiesher/tate Woods Elementary |
202 | — | |
|
Middle School
Lisle Junior High School |
202 | Not in DB | |
|
High School
Lisle High School |
202 | Not in DB | |
Property History
| DATE: | EVENT: | PRICE: | SOURCE: |
|---|---|---|---|
| 31 Oct, 2011 | Sold | $243,500 | MRED MLS |
| 19 Aug, 2011 | Under contract | $275,000 | MRED MLS |
| — | Last price change | $289,900 | MRED MLS |
| 18 Apr, 2011 | Listed for sale | $289,900 | MRED MLS |
Sorry, we are updating photos, please update this page in 15 minutes
Room Specifics
All Bedroom Info:
Total Bedrooms: 4
Bedrooms Above Ground: 4
Bedrooms Below Ground: 0
Total Bedrooms: 4
Bedrooms Above Ground: 4
Bedrooms Below Ground: 0
Second Bedroom Info:
Dimensions: —
Location: —Dimensions: —
Floor Type: Hardwood
Third Bedroom Info:
Dimensions: —
Location: —Dimensions: —
Floor Type: Hardwood
Fourth Bedroom Info:
Dimensions: —
Location: —Dimensions: —
Floor Type: Hardwood
Bathroom Info:
Full Bathrooms: 3
Partial Bathrooms: 1Full Bathrooms: 3
Bathroom Amenities: Separate Shower
Bathroom in Basement: 1
Dining Room Info:
Dimensions: —
Location: —Dimensions: —
Floor Type: Hardwood
Kitchen Info:
Dimensions: —
Location: —Dimensions: —
Floor Type: Ceramic Tile
Features: Eating Area-Table Space
Laundry Room Info:
Dimensions: —
Location: —Dimensions: —
Floor Type: Other
Living Room Info:
Dimensions: —
Location: —Dimensions: —
Floor Type: Hardwood
Family Room Info:
Dimensions: —
Location: —Dimensions: —
Floor Type: Ceramic Tile
Additional Rooms Info:
Rooms: Eating Area, Screened Porch
Basement: FullRooms: Eating Area, Screened Porch
Other Specifics
| 2 | |
| — | |
| Garage | |
| — | |
| — | |
| — | |
| Porch Screened | |
| — | |
| 78 X 140 | |
| — | |
| Full | |
| Hardwood Floors | |
| Range, Dishwasher, Refrigerator, Washer, Dryer, Disposal | |
| Not in DB | |
| Sidewalks, Street Lights, Street Paved | |
| — | |
| Wood Burning, Heatilator |
Tax History
| Year | Property Taxes |
|---|---|
| 2011 | $6,201 |
Contact Agent
Nearby Similar Homes
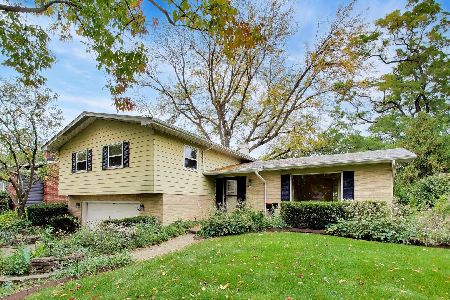
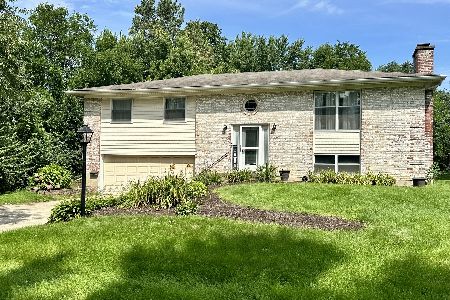
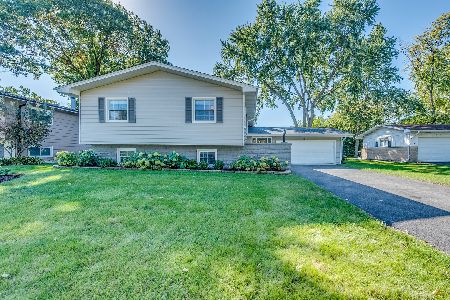
911 Kohley Road, Lisle, Illinois 60532
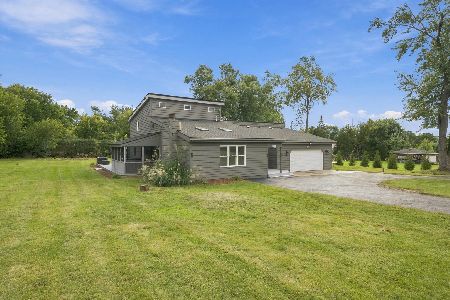
For Sale
$519,000
4 beds / 2.0 baths / 2,660 ft2
Single Family / Built: 1927
23



Contact Agent
Listing Provided By
Berkshire Hathaway HomeServices KoenigRubloff
