

830 Rambling Brook Circle, Elgin, Illinois 60124
Subdivision > Edgewater By Del Webb
Sorry, we are updating photos, please update this page in 15 minutes
$267,800
|
Sold
|
|
| Status: | Closed |
| Sqft: | 2,219 |
| Cost/Sqft: | $133 |
| Beds: | 2 |
| Baths: | 2 |
| Year Built: | 2007 |
| Property Taxes: | $7,695 |
| Days On Market: | 5707 |
| Lot Size: | 0,00 |
Description
THIS HOME HAS IT ALL! HUGE GREAT RM WIRED FOR SURRND*KIT W/CER FLR, 42" MAPLE CABS W/CHERRY FINISH, STAINLSS APPL, ISLND, BAY EATING AREA & BUTLER AREA*GARDEN RM HAS CER FLR, CEIL FAN & 2 SGD TO PATIO*MBR HAS BAY WNDW, CEIL FAN & PVT FULL BTH W/6' SHWR & DBLE BOWL VANITY*DBL DR ENTRY TO DEN*LNDRY RM W/CABS*UPGRADED WNDWS & WNDW TREATMNTS*2 CAR HEATED GAR W/4' BUMP OUT, HANDICAP RAMP, INSULATED DRS & WALLS*XWIDE DRVWY
Property Specifics
| Single Family | |
| — | |
| Ranch | |
| 2007 | |
| None | |
| Vinyl Siding, Brick | |
| Asphalt | |
| CASCADE | |
| No | |
| — |
| Kane | |
| Edgewater By Del Webb | |
| 185 / Monthly | |
| Insurance, Clubhouse, Exercise Facilities, Pool, Lawn Care, Snow Removal | |
| Public | |
| Public Sewer | |
| Central Air | |
| Natural Gas, Forced Air | |
| 07772521 | |
| 0629128002 |
Property History
| DATE: | EVENT: | PRICE: | SOURCE: |
|---|---|---|---|
| 15 Nov, 2011 | Sold | $267,800 | MRED MLS |
| 6 Aug, 2011 | Under contract | $295,000 | MRED MLS |
| — | Last price change | $299,900 | MRED MLS |
| 5 Apr, 2011 | Listed for sale | $309,900 | MRED MLS |
Sorry, we are updating photos, please update this page in 15 minutes
Room Specifics
All Bedroom Info:
Total Bedrooms: 2
Bedrooms Above Ground: 2
Bedrooms Below Ground: 0
Total Bedrooms: 2
Bedrooms Above Ground: 2
Bedrooms Below Ground: 0
Second Bedroom Info:
Dimensions: —
Location: —Dimensions: —
Floor Type: Carpet
Bathroom Info:
Full Bathrooms: 2
Partial Bathrooms: 0Full Bathrooms: 2
Bathroom Amenities: Separate Shower, Double Sink
Bathroom in Basement: 0
Dining Room Info:
Dimensions: —
Location: —Dimensions: —
Floor Type: Carpet
Kitchen Info:
Dimensions: —
Location: —Dimensions: —
Floor Type: Ceramic Tile
Features: Eating Area-Table Space, Island, Pantry-Butler, Pantry-Closet
Laundry Room Info:
Dimensions: —
Location: —Dimensions: —
Floor Type: Vinyl
Living Room Info:
Dimensions: —
Location: —Dimensions: —
Floor Type: Carpet
Additional Rooms Info:
Rooms: Den, Eating Area, Foyer, Heated Sun Room
Basement: NoneRooms: Den, Eating Area, Foyer, Heated Sun Room
Other Specifics
| 2 | |
| Concrete Perimeter | |
| Garage | |
| — | |
| — | |
| — | |
| Patio | |
| — | |
| 9728 | |
| — | |
| Full | |
| — | |
| Range, Microwave, Dishwasher, Refrigerator, Washer, Dryer, Disposal | |
| Not in DB | |
| — | |
| — | |
| — |
Tax History
| Year | Property Taxes |
|---|---|
| 2011 | $7,695 |
Contact Agent
Nearby Similar Homes
2771 Beacon Point Circle, Elgin, Illinois 60124
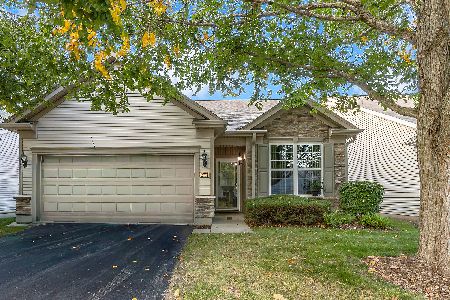
For Sale
$369,900
2 beds / 2.0 baths / 1,225 ft2
Single Family / Built: 2007
36
840 Voyage Way, Elgin, Illinois 60124
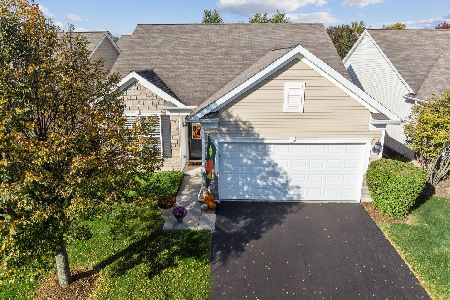
For Sale
$402,000
2 beds / 2.0 baths / 1,346 ft2
Single Family / Built: 2013
40
842 Butterfly Field Drive, Elgin, Illinois 60124
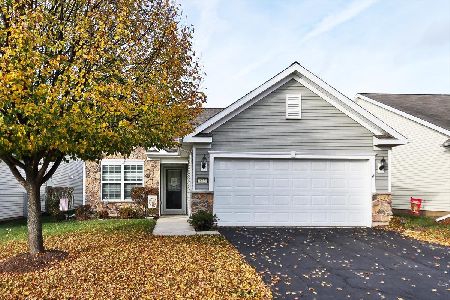
For Sale
$400,000
2 beds / 2.0 baths / 1,525 ft2
Single Family / Built: 2013
6
2836 Cascade Falls Circle, Elgin, Illinois 60124
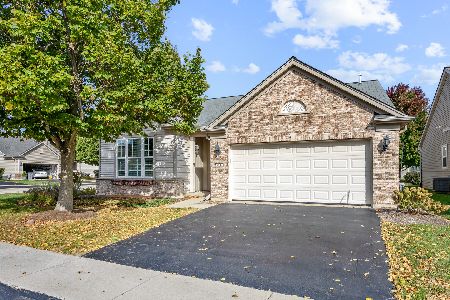
For Sale
$450,000
2 beds / 2.0 baths / 1,933 ft2
Single Family / Built: 2006
23
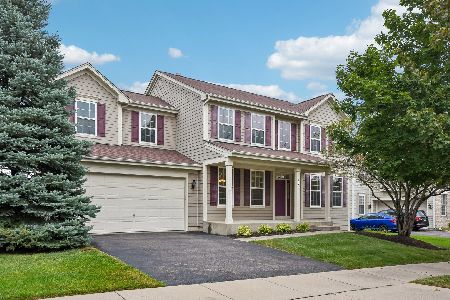
2484 Vista Trail, Elgin, Illinois 60124
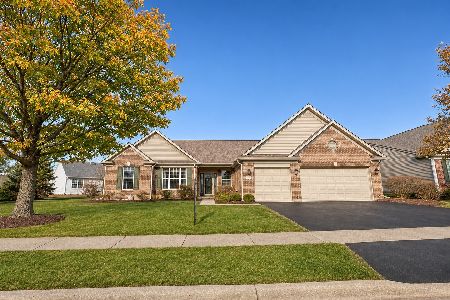
For Sale
$617,900
2 beds / 2.1 baths / 2,833 ft2
Single Family / Built: 2006
3
Nearby Sold Comparables
2825 Stoney Creek Drive, Elgin, Illinois 60124

Sold
$335,000
2 beds / 2.0 baths / 2,219 ft2
Single Family / Built: 2008
2493
2825 Stoney Creek Drive, Elgin, Illinois 60124
Sold
$299,990
2 beds / 2.0 baths / 2,165 ft2
Single Family / Built: 2008
6734
826 Rambling Brook Circle, Elgin, Illinois 60124

Sold
$335,000
2 beds / 2.0 baths / 2,015 ft2
Single Family / Built: 2007
2170
3636 Briar Creek Drive, Elgin, Illinois 60124
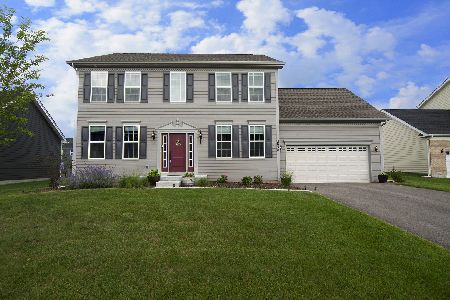
Sold
$450,000
4 beds / 2.1 baths / 2,603 ft2
Single Family / Built: 2021
1567
2821 Stoney Creek Drive, Elgin, Illinois 60124
Sold
$340,000
3 beds / 2.0 baths / 2,597 ft2
Single Family / Built: 2007
5036
831 Rambling Brook Circle, Elgin, Illinois 60124
Sold
$329,900
2 beds / 2.0 baths / 2,219 ft2
Single Family / Built: 2010
2896
Contact Agent
Listing Provided By
RE/MAX All Pro
