

830 Yosemite Trail, Roselle, Illinois 60172
Subdivision > Trails Village


$189,900
|
Sold
|
|
| Status: | Closed |
| Sqft: | 0 |
| Cost/Sqft: | — |
| Beds: | 2 |
| Baths: | 2 |
| Year Built: | 1983 |
| Property Taxes: | $1,166 |
| Days On Market: | 1966 |
| Lot Size: | 0,00 |
Description
Fall in love with this well-maintained first-floor condo with open floor plan! This updated 2 bedroom has beautiful hardwood flooring, updated kitchen with a huge pantry and breakfast bar, Six Panel Doors, and so much more! Large living and dining areas with newer sliding glass doors lead to the patio and open area. The large master bedroom has a walk-in closet and direct access to a full bath. Furnace and A/C approximately 4 years old. Windows have been replaced. All the big things have been done for you! Attached Garage, separate utility room with washer and dryer, security door. Great location within highly rated 54/211 Schools. See it!
Property Specifics
| Condos/Townhomes | |
| 1 | |
| — | |
| 1983 | |
| None | |
| Aluminum Siding, Brick | |
| — | |
| — | |
| No | |
| — |
| Cook | |
| Trails Village | |
| 231 / Monthly | |
| Insurance, Exterior Maintenance, Lawn Care, Scavenger, Snow Removal | |
| Lake Michigan, Public | |
| Public Sewer | |
| Central Air | |
| Natural Gas, Forced Air | |
| 11120080 | |
| 07354020091005 |
Nearby Schools
| NAME: | DISTRICT: | DISTANCE: | |
|---|---|---|---|
|
Grade School
Fredrick Nerge Elementary School |
54 | — | |
|
Middle School
Margaret Mead Junior High School |
54 | Not in DB | |
|
High School
J B Conant High School |
211 | Not in DB | |
Property History
| DATE: | EVENT: | PRICE: | SOURCE: |
|---|---|---|---|
| 30 Aug, 2021 | Sold | $189,900 | MRED MLS |
| 14 Jun, 2021 | Under contract | $189,900 | MRED MLS |
| 11 Jun, 2021 | Listed for sale | $189,900 | MRED MLS |


Room Specifics
All Bedroom Info:
Total Bedrooms: 2
Bedrooms Above Ground: 2
Bedrooms Below Ground: 0
Total Bedrooms: 2
Bedrooms Above Ground: 2
Bedrooms Below Ground: 0
Second Bedroom Info:
Dimensions: —
Location: —Dimensions: —
Floor Type: Vinyl
Bathroom Info:
Full Bathrooms: 2
Partial Bathrooms: 1Full Bathrooms: 2
Bathroom Amenities: —
Bathroom in Basement: 0
Dining Room Info:
Dimensions: —
Location: —Dimensions: —
Floor Type: Wood Laminate
Kitchen Info:
Dimensions: —
Location: —Dimensions: —
Floor Type: Hardwood
Features: Eating Area-Table Space, Pantry-Closet
Laundry Room Info:
Dimensions: —
Location: —Dimensions: —
Floor Type: Vinyl
Living Room Info:
Dimensions: —
Location: —Dimensions: —
Floor Type: Hardwood
Additional Rooms Info:
Rooms: No additional rooms
Basement: NoneRooms: No additional rooms
Other Specifics
| 1 | |
| — | |
| Garage | |
| — | |
| — | |
| — | |
| Patio, Cable Access | |
| — | |
| COMMON | |
| — | |
| — | |
| Hardwood Floors, First Floor Bedroom, First Floor Laundry, First Floor Full Bath, Laundry Hook-Up in Unit, Walk-In Closet(s) | |
| Range, Microwave, Dishwasher, Refrigerator, Washer, Dryer | |
| Not in DB | |
| — | |
| — | |
| — |
Tax History
| Year | Property Taxes |
|---|---|
| 2021 | $1,166 |
Contact Agent
Nearby Similar Homes
966 Cross Creek Drive, Roselle, Illinois 60172
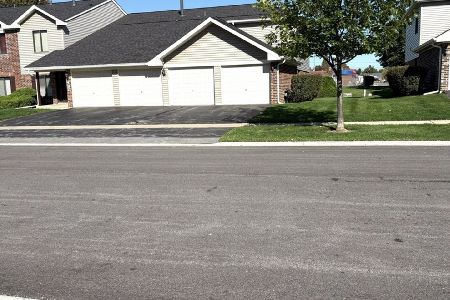
For Sale
$359,900
3 beds / 2.0 baths / 1,400 ft2
Condos/Townhomes / Built: —
5
811 Shawnee Trail, Roselle, Illinois 60172
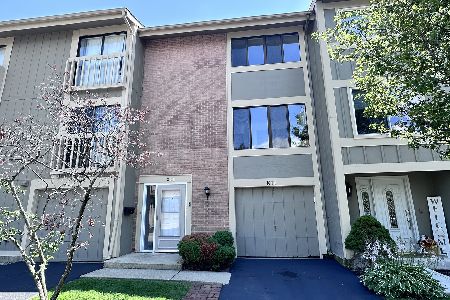
For Sale
$319,999
3 beds / 2.1 baths / 1,463 ft2
Condos/Townhomes / Built: 1974
79
659 Glacier Trail, Roselle, Illinois 60172
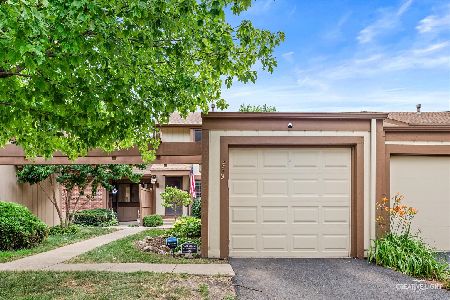
For Sale
$330,000
2 beds / 1.1 baths / 1,135 ft2
Condos/Townhomes / Built: 1972
28
524 Yosemite Court, Roselle, Illinois 60172

For Sale
$359,900
2 beds / 2.0 baths / 1,762 ft2
Condos/Townhomes / Built: 1973
48
877 Cross Creek Drive, Roselle, Illinois 60172
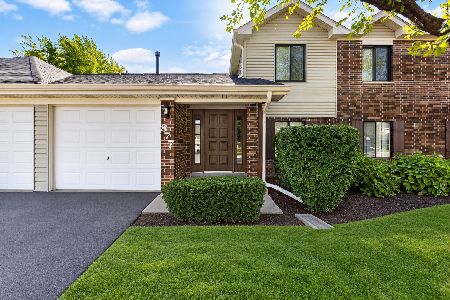
For Sale
$280,000
2 beds / 2.0 baths / 1,230 ft2
Condos/Townhomes / Built: 1980
13
691 Nerge Road, Roselle, Illinois 60172
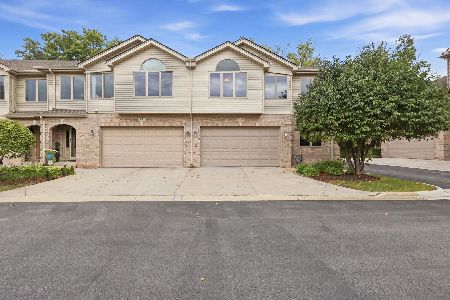
For Sale
$495,000
3 beds / 2.1 baths / 2,282 ft2
Condos/Townhomes / Built: 2000
17
Nearby Sold Comparables
830 Yosemite Trail, Roselle, Illinois 60172

Sold
$159,900
2 beds / 2.0 baths / 0 ft2
Condos/Townhomes / Built: 1983
2433
830 Yosemite Trail, Roselle, Illinois 60172

Sold
$184,500
2 beds / 2.0 baths / 1,300 ft2
Condos/Townhomes / Built: 1979
2325
830 Yosemite Trail, Roselle, Illinois 60172
Sold
$179,900
2 beds / 2.0 baths / 1,300 ft2
Condos/Townhomes / Built: 1979
3038
820 Yosemite Trail, Roselle, Illinois 60172
Sold
$163,500
2 beds / 1.1 baths / 1,100 ft2
Condos/Townhomes / Built: 1979
3110
820 Yosemite Trail, Roselle, Illinois 60172
Sold
$159,900
2 beds / 2.0 baths / 1,300 ft2
Condos/Townhomes / Built: 1979
2542
Contact Agent
Listing Provided By
Berkshire Hathaway HomeServices American Heritage
