

8300 Highpoint Circle, Darien, Illinois 60561


$366,500
|
Sold
|
|
| Status: | Closed |
| Sqft: | 1,706 |
| Cost/Sqft: | $214 |
| Beds: | 2 |
| Baths: | 2 |
| Year Built: | 1989 |
| Property Taxes: | $4,199 |
| Days On Market: | 309 |
| Lot Size: | 0,00 |
Description
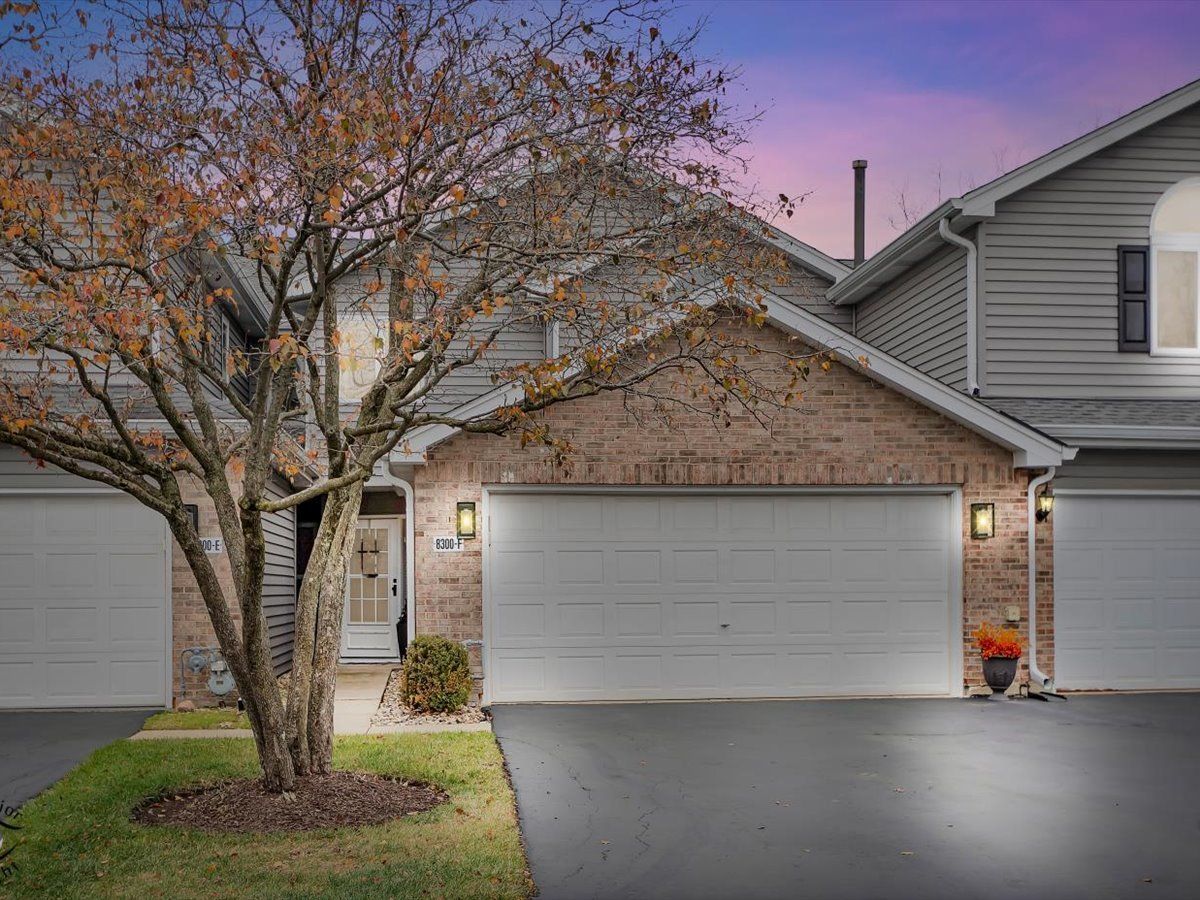
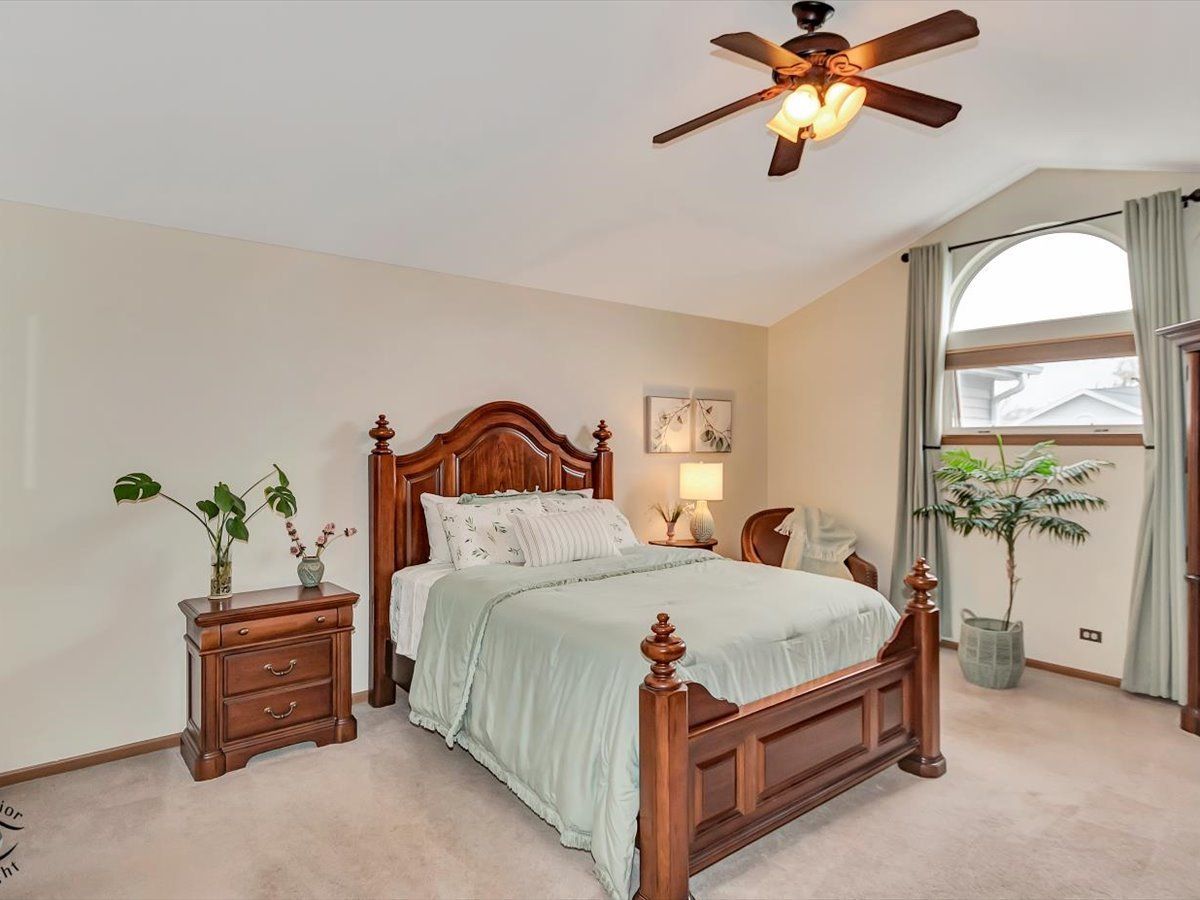
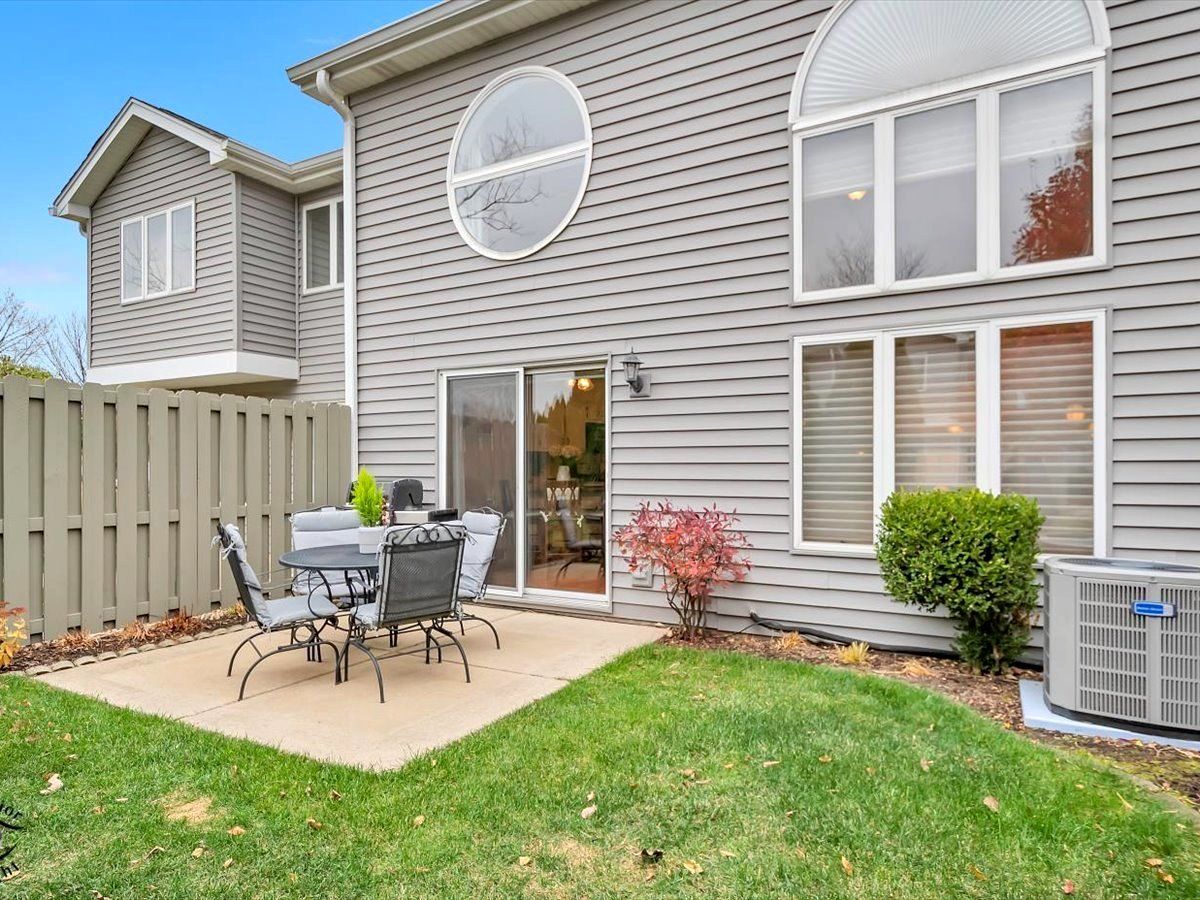
Welcome to Darien Pointe's finest! Pride of ownership shines throughout this home, it's perfectly maintained and in pristine condition. All you need to do is bring your personal effects. Beautifully appointed open concept living area featuring a cozy fireplace and expansive atrium window with Hunter Douglas silhouette blinds & gleaming hardwood floors throughout the entire first floor. 6-Panel solid oak doors throughout the home. The eat in kitchen is fully equipped with all stainless-steel appliances, Corian counters, and large table area, with full view of the private patio. First floor full bath with step in shower has been beautifully updated. The stunning hardwood staircase leads to the upper-level loft that looks down onto the warm, inviting living area below. The two generously sized bedrooms share a well-appointed beautifully updated walkthrough bath with separate glass enclosed stand up shower and 6-jet whirlpool soaking tub. The Master bedroom also boasts a deep (11 foot) walk in closet. The loft can be used as an additional guest room, craft, office space or can be converted to a 3rd bedroom. The large laundry room has an additional storage nook. This home is within minutes to I-55, I-355 and I-294, and near all amenities including transportation, shopping, schools and 5-minute drive to Waterfall Glen walking trails and nature preserve. Ask your agent to share the full list of highlights from the "additional information" section. This one won't last long, reserve your personal tour now!
Property Specifics
| Condos/Townhomes | |
| 2 | |
| — | |
| 1989 | |
| — | |
| — | |
| No | |
| — |
| — | |
| Darien Point | |
| 250 / Monthly | |
| — | |
| — | |
| — | |
| 12518812 | |
| 0934212055 |
Property History
| DATE: | EVENT: | PRICE: | SOURCE: |
|---|---|---|---|
| 6 Jan, 2026 | Sold | $366,500 | MRED MLS |
| 23 Nov, 2025 | Under contract | $365,000 | MRED MLS |
| 20 Nov, 2025 | Listed for sale | $365,000 | MRED MLS |






Room Specifics
Total Bedrooms: 2
Bedrooms Above Ground: 2
Bedrooms Below Ground: 0
Dimensions: —
Floor Type: —
Full Bathrooms: 2
Bathroom Amenities: Separate Shower
Bathroom in Basement: 0
Rooms: —
Basement Description: —
Other Specifics
| 2 | |
| — | |
| — | |
| — | |
| — | |
| 80x133 | |
| — | |
| — | |
| — | |
| — | |
| Not in DB | |
| — | |
| — | |
| — | |
| — |
Tax History
| Year | Property Taxes |
|---|---|
| 2026 | $4,199 |
Contact Agent
Nearby Similar Homes
Nearby Sold Comparables

Contact Agent
Listing Provided By
Sun Realty Group, LLC
