

8305 Regency Court, Willow Springs, Illinois 60480
Subdivision > Willowshire Estates
Sorry, we are updating photos, please update this page in 15 minutes
$292,000
|
Sold
|
|
| Status: | Closed |
| Sqft: | 0 |
| Cost/Sqft: | — |
| Beds: | 3 |
| Baths: | 3 |
| Year Built: | 1981 |
| Property Taxes: | $5,737 |
| Days On Market: | 5300 |
| Lot Size: | 0,00 |
Description
Great new listing!!! Priced to sell!! This lovely step ranch has a open, sunny and bright feeling. SPACIOUS room sizes. Master bedroom with private bath. Other bathrooms have been nicely remodeled! Freshly painted....neutral decor. Eat in kitchen with SS appliance package that overlooks nice family room w/fireplace and sliders to backyard. Big finished lower level. Fenced yard w/shed. Quiet cul du sac! A 10!
Property Specifics
| Single Family | |
| — | |
| Step Ranch | |
| 1981 | |
| Full, English | |
| Brick | |
| Asphalt | |
| — | |
| No | |
| — |
| Cook | |
| Willowshire Estates | |
| 0 / Not Applicable | |
| None | |
| Lake Michigan | |
| Public Sewer | |
| Central Air | |
| Natural Gas, Forced Air | |
| 08050063 | |
| 18323130110000 |
Nearby Schools
| NAME: | DISTRICT: | DISTANCE: | |
|---|---|---|---|
|
Grade School
Pleasantdale Elementary School |
107 | — | |
|
Middle School
Pleasantdale Middle School |
107 | Not in DB | |
|
High School
Lyons Twp High School |
204 | Not in DB | |
Property History
| DATE: | EVENT: | PRICE: | SOURCE: |
|---|---|---|---|
| 28 Jun, 2012 | Sold | $292,000 | MRED MLS |
| 17 May, 2012 | Under contract | $309,900 | MRED MLS |
| 24 Apr, 2012 | Listed for sale | $309,900 | MRED MLS |
Sorry, we are updating photos, please update this page in 15 minutes
Room Specifics
All Bedroom Info:
Total Bedrooms: 3
Bedrooms Above Ground: 3
Bedrooms Below Ground: 0
Total Bedrooms: 3
Bedrooms Above Ground: 3
Bedrooms Below Ground: 0
Second Bedroom Info:
Dimensions: —
Location: —Dimensions: —
Floor Type: Wood Laminate
Third Bedroom Info:
Dimensions: —
Location: —Dimensions: —
Floor Type: Carpet
Bathroom Info:
Full Bathrooms: 3
Partial Bathrooms: 1Full Bathrooms: 3
Bathroom Amenities: Separate Shower
Bathroom in Basement: 0
Dining Room Info:
Dimensions: —
Location: —Dimensions: —
Floor Type: Carpet
Kitchen Info:
Dimensions: —
Location: —Dimensions: —
Floor Type: Wood Laminate
Features: Eating Area-Table Space
Laundry Room Info:
Dimensions: —
Location: —Dimensions: —
Floor Type: Other
Living Room Info:
Dimensions: —
Location: —Dimensions: —
Floor Type: Carpet
Family Room Info:
Dimensions: —
Location: —Dimensions: —
Floor Type: Wood Laminate
Additional Rooms Info:
Rooms: Foyer, Recreation Room, Other Room
Basement: Full, EnglishRooms: Foyer, Recreation Room, Other Room
Other Specifics
| 2 | |
| Concrete Perimeter | |
| Garage | |
| — | |
| — | |
| — | |
| Patio | |
| Cul-De-Sac, Landscaped | |
| 74X110X83X125 | |
| Unfinished | |
| Full | |
| Skylight(s), Hardwood Floors | |
| Range, Dishwasher, Refrigerator, Washer, Dryer | |
| Not in DB | |
| Sidewalks, Street Lights, Street Paved | |
| — | |
| Wood Burning |
Tax History
| Year | Property Taxes |
|---|---|
| 2012 | $5,737 |
Contact Agent
Nearby Similar Homes
11146 84th Place, Willow Springs, Illinois 60480

For Sale
$450,000
3 beds / 1.1 baths / 1,850 ft2
Single Family / Built: 1962
48
11230 Joyce Lane, Willow Springs, Illinois 60480

For Sale
$649,999
3 beds / 2.0 baths / 1,698 ft2
Single Family / Built: 1978
48
8540 Candlelight Drive, Willow Springs, Illinois 60480
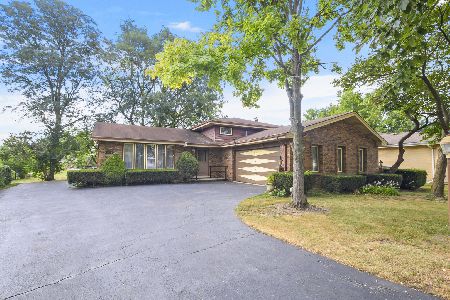
For Sale
$399,900
3 beds / 2.0 baths / 1,293 ft2
Single Family / Built: 1976
42
8201 Crestview Drive, Willow Springs, Illinois 60480
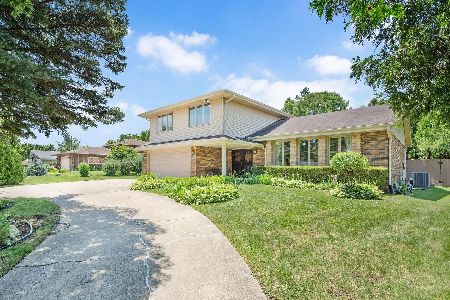
For Sale
$619,900
4 beds / 2.1 baths / 2,043 ft2
Single Family / Built: 1977
7
Nearby Sold Comparables
8301 Regency Court, Willow Springs, Illinois 60480
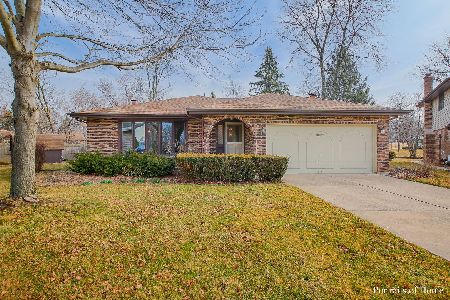
Sold
$345,000
3 beds / 2.1 baths / 1,785 ft2
Single Family / Built: 1985
2414
8304 Tower Road, Willow Springs, Illinois 60480

Sold
$424,900
4 beds / 2.1 baths / 3,200 ft2
Single Family / Built: 1986
2661
8306 Regency Court, Willow Springs, Illinois 60480

Sold
$579,900
3 beds / 2.0 baths / 1,408 ft2
Single Family / Built: 1980
510
8302 Regency Court, Willow Springs, Illinois 60480
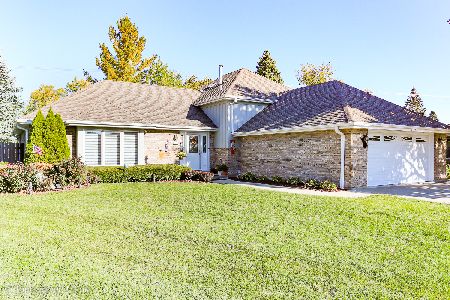
Sold
$469,900
3 beds / 3.0 baths / 2,321 ft2
Single Family / Built: 1986
1455
8312 Tower Road, Willow Springs, Illinois 60480
Sold
$259,000
3 beds / 2.0 baths / 1,665 ft2
Single Family / Built: 1986
5028
8310 Regency Court, Willow Springs, Illinois 60480
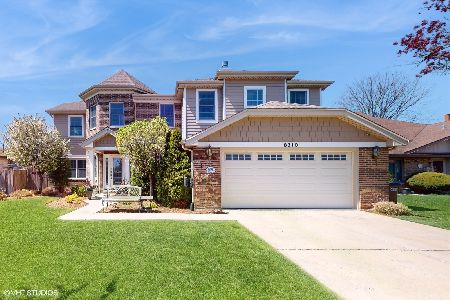
Sold
$795,000
5 beds / 4.1 baths / 3,640 ft2
Single Family / Built: 1988
916
Contact Agent
Listing Provided By
Berkshire Hathaway HomeServices American Homes
