

8312 Tower Road, Willow Springs, Illinois 60480
Sorry, we are updating photos, please update this page in 15 minutes
$246,500
|
Sold
|
|
| Status: | Closed |
| Sqft: | 1,665 |
| Cost/Sqft: | $156 |
| Beds: | 3 |
| Baths: | 2 |
| Year Built: | 1986 |
| Property Taxes: | $5,124 |
| Days On Market: | 5028 |
| Lot Size: | 0,20 |
Description
Lovely split-level home boasting meticulously maintained,beautiful landscaping. Bright living room with skylights. Family room has a lannon stone wood burning fireplace. The spacious eat-in kitchen leads out to the wonderful deck and yard which includes a fountain, swing and picnic bench for outside enjoyment. Nothing to do but move right in to this wonderful home. Close to Metra and easy access to expressway
Property Specifics
| Single Family | |
| — | |
| Tri-Level | |
| 1986 | |
| None | |
| Brick, Frame | |
| Asphalt | |
| — | |
| No | |
| 0.2 |
| Cook | |
| — | |
| 0 / Not Applicable | |
| None | |
| Lake Michigan | |
| Public Sewer | |
| Central Air | |
| Natural Gas, Forced Air | |
| 08253945 | |
| 18323130170000 |
Nearby Schools
| NAME: | DISTRICT: | DISTANCE: | |
|---|---|---|---|
|
Grade School
Pleasantdale Elementary School |
107 | — | |
|
Middle School
Pleasantdale Middle School |
107 | Not in DB | |
|
High School
Lyons Twp High School |
204 | Not in DB | |
Property History
| DATE: | EVENT: | PRICE: | SOURCE: |
|---|---|---|---|
| 15 Mar, 2013 | Sold | $246,500 | MRED MLS |
| 25 Jan, 2013 | Under contract | $259,000 | MRED MLS |
| 21 Jan, 2013 | Listed for sale | $259,000 | MRED MLS |
Sorry, we are updating photos, please update this page in 15 minutes
Room Specifics
All Bedroom Info:
Total Bedrooms: 3
Bedrooms Above Ground: 3
Bedrooms Below Ground: 0
Total Bedrooms: 3
Bedrooms Above Ground: 3
Bedrooms Below Ground: 0
Second Bedroom Info:
Dimensions: —
Location: —Dimensions: —
Floor Type: Carpet
Third Bedroom Info:
Dimensions: —
Location: —Dimensions: —
Floor Type: Carpet
Bathroom Info:
Full Bathrooms: 2
Partial Bathrooms: 0Full Bathrooms: 2
Bathroom Amenities: Separate Shower, Double Sink, Soaking Tub
Bathroom in Basement: 0
Dining Room Info:
Dimensions: —
Location: —Dimensions: —
Floor Type: Wood Laminate
Kitchen Info:
Dimensions: —
Location: —Dimensions: —
Floor Type: Porcelain Tile
Features: Eating Area-Table Space, Pantry-Closet
Laundry Room Info:
Dimensions: —
Location: —Dimensions: —
Floor Type: Vinyl
Living Room Info:
Dimensions: —
Location: —Dimensions: —
Floor Type: Wood Laminate
Family Room Info:
Dimensions: —
Location: —Dimensions: —
Floor Type: Wood Laminate
Additional Rooms Info:
Rooms: No additional rooms
Basement: NoneRooms: No additional rooms
Other Specifics
| 2 | |
| Concrete Perimeter | |
| Garage | |
| — | |
| — | |
| — | |
| Deck, Brick Paver Patio, Storms/Screens | |
| Cul-De-Sac, Fenced Yard, Irregular Lot, Landscaped | |
| 74X155X150X56 | |
| — | |
| None | |
| Vaulted/Cathedral Ceilings, Skylight(s), Wood Laminate Floors | |
| Range, Dishwasher, Refrigerator, Washer, Dryer, Trash Compactor | |
| Not in DB | |
| Sidewalks, Street Paved | |
| — | |
| Wood Burning |
Tax History
| Year | Property Taxes |
|---|---|
| 2013 | $5,124 |
Contact Agent
Nearby Similar Homes
11146 84th Place, Willow Springs, Illinois 60480

For Sale
$450,000
3 beds / 1.1 baths / 1,850 ft2
Single Family / Built: 1962
48
11230 Joyce Lane, Willow Springs, Illinois 60480

For Sale
$649,999
3 beds / 2.0 baths / 1,698 ft2
Single Family / Built: 1978
48
8540 Candlelight Drive, Willow Springs, Illinois 60480
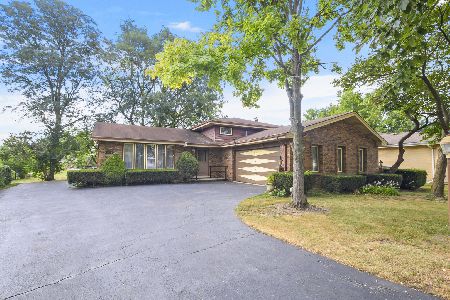
For Sale
$399,900
3 beds / 2.0 baths / 1,293 ft2
Single Family / Built: 1976
42
8201 Crestview Drive, Willow Springs, Illinois 60480
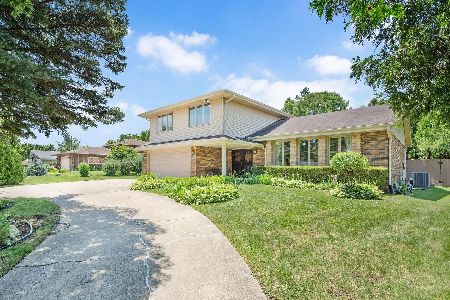
For Sale
$619,900
4 beds / 2.1 baths / 2,043 ft2
Single Family / Built: 1977
7
Nearby Sold Comparables
8402 Crown Circle, Willow Springs, Illinois 60480

Sold
$369,900
4 beds / 4.1 baths / 2,262 ft2
Single Family / Built: 1980
5314
8305 Regency Court, Willow Springs, Illinois 60480
Sold
$309,900
3 beds / 2.1 baths / 0 ft2
Single Family / Built: 1981
5300
8304 Tower Road, Willow Springs, Illinois 60480
Sold
$424,900
4 beds / 2.1 baths / 3,200 ft2
Single Family / Built: 1986
2661
8305 Tower Road, Willow Springs, Illinois 60480
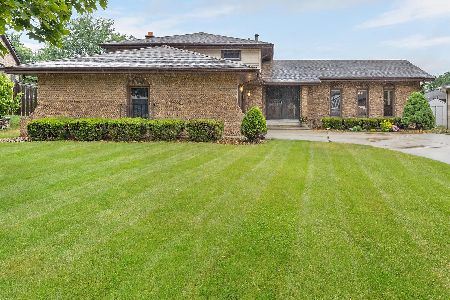
Sold
$447,700
3 beds / 3.0 baths / 1,487 ft2
Single Family / Built: 1985
1232
11119 Stratford Drive, Willow Springs, Illinois 60480
Sold
$399,000
3 beds / 2.1 baths / 2,528 ft2
Single Family / Built: 1979
4579
8404 Crown Circle, Willow Springs, Illinois 60480
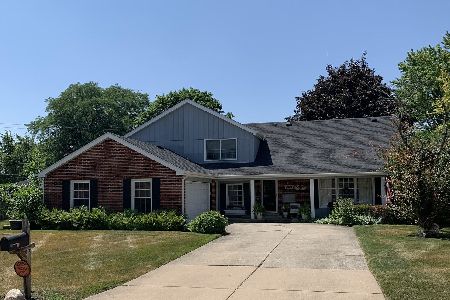
Sold
$415,000
4 beds / 2.1 baths / 2,700 ft2
Single Family / Built: 1980
1557
Contact Agent
Listing Provided By
Berkshire Hathaway HomeServices Blount REALTORS
