

8308 Squirrel Drive, Spring Grove, Illinois 60081
Subdivision > Whitetail Crossing
Sorry, we are updating photos, please update this page in 15 minutes
$345,000
|
Sold
|
|
| Status: | Closed |
| Sqft: | 3,210 |
| Cost/Sqft: | $109 |
| Beds: | 4 |
| Baths: | 4 |
| Year Built: | 2003 |
| Property Taxes: | $8,608 |
| Days On Market: | 4626 |
| Lot Size: | 1,05 |
Description
Solid, magnificently constructed home. Formal foyer provides privacy from the main living areas & sports a split staircase between the Foyer & Kitchen. The heart of the home is the open Kitchen/Family Room combo with 2 story ceilings, Juliette balcony, granite and warm oak Kitchen with custom back splash. Super deluxe Master with huge bath. 2nd floor game room could be a 5th BR. Solid oak 6 panel doors and much more.
Property Specifics
| Single Family | |
| — | |
| Contemporary | |
| 2003 | |
| Full | |
| Brick, Concrete | |
| Asphalt | |
| CUSTOM 2 STORY | |
| No | |
| 1.05 |
| Mc Henry | |
| Whitetail Crossing | |
| 0 / Not Applicable | |
| None | |
| Private Well | |
| Septic-Private | |
| Central Air, Zoned | |
| Natural Gas, Forced Air, Sep Heating Systems - 2+, Zoned | |
| 08557971 | |
| 0424328006 |
Property History
| DATE: | EVENT: | PRICE: | SOURCE: |
|---|---|---|---|
| 30 Apr, 2014 | Sold | $345,000 | MRED MLS |
| 31 Mar, 2014 | Under contract | $349,900 | MRED MLS |
| 14 Mar, 2014 | Listed for sale | $349,900 | MRED MLS |
Sorry, we are updating photos, please update this page in 15 minutes
Room Specifics
All Bedroom Info:
Total Bedrooms: 4
Bedrooms Above Ground: 4
Bedrooms Below Ground: 0
Total Bedrooms: 4
Bedrooms Above Ground: 4
Bedrooms Below Ground: 0
Second Bedroom Info:
Dimensions: —
Location: —Dimensions: —
Floor Type: Carpet
Third Bedroom Info:
Dimensions: —
Location: —Dimensions: —
Floor Type: Carpet
Fourth Bedroom Info:
Dimensions: —
Location: —Dimensions: —
Floor Type: Carpet
Bathroom Info:
Full Bathrooms: 4
Partial Bathrooms: 1Full Bathrooms: 4
Bathroom Amenities: Whirlpool, Separate Shower, Double Sink
Bathroom in Basement: 0
Dining Room Info:
Dimensions: —
Location: —Dimensions: —
Floor Type: Carpet
Kitchen Info:
Dimensions: —
Location: —Dimensions: —
Floor Type: Hardwood
Features: Eating Area-Breakfast Bar, Eating Area-Table Space, Island, Pantry-Walk-in
Living Room Info:
Dimensions: —
Location: —Dimensions: —
Floor Type: Carpet
Family Room Info:
Dimensions: —
Location: —Dimensions: —
Floor Type: Carpet
Additional Rooms Info:
Rooms: Foyer, Game Room, Loft, Office, Walk In Closet, Other Room
Basement: FullRooms: Foyer, Game Room, Loft, Office, Walk In Closet, Other Room
Other Specifics
| 3 | |
| Concrete Perimeter | |
| Garage | |
| — | |
| — | |
| — | |
| Porch | |
| — | |
| 190X311X130X263 | |
| Unfinished | |
| Full | |
| Vaulted/Cathedral Ceilings, Skylight(s), Hardwood Floors, First Floor Laundry | |
| Range, Microwave, Dishwasher, Refrigerator, Washer, Dryer | |
| Not in DB | |
| Street Paved | |
| — | |
| Wood Burning |
Tax History
| Year | Property Taxes |
|---|---|
| 2014 | $8,608 |
Contact Agent
Nearby Similar Homes
8404 Squirrel Drive, Spring Grove, Illinois 60081

For Sale
$599,000
3 beds / 4.0 baths / 2,475 ft2
Single Family / Built: 2003
71
8707 Deer Trail Road, Spring Grove, Illinois 60081

For Sale
$414,000
3 beds / 2.0 baths / 2,099 ft2
Single Family / Built: 1990
50
2313 Hidden Trail, Spring Grove, Illinois 60081
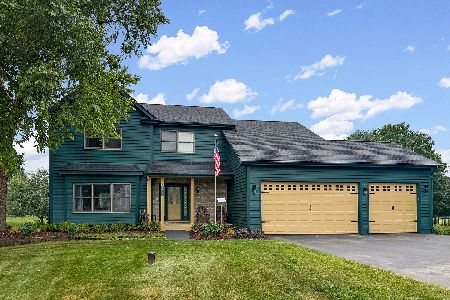
For Sale
$539,900
4 beds / 3.1 baths / 2,163 ft2
Single Family / Built: 1996
117
Nearby Sold Comparables
8216 Squirrel Drive, Spring Grove, Illinois 60081
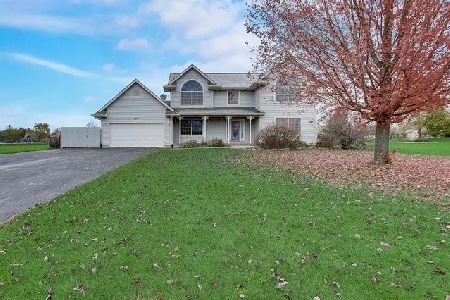
Sold
$225,000
4 beds / 2.1 baths / 2,365 ft2
Single Family / Built: 2003
2206
8404 Squirrel Drive, Spring Grove, Illinois 60081
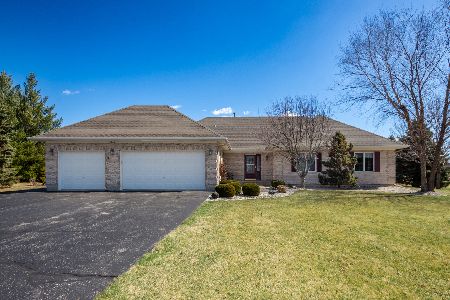
Sold
$500,000
3 beds / 3.0 baths / 2,475 ft2
Single Family / Built: 2003
595
8404 Squirrel Drive, Spring Grove, Illinois 60081

Sold
$349,900
3 beds / 3.0 baths / 2,475 ft2
Single Family / Built: 2003
3161
8311 Eagle Ridge Drive, Spring Grove, Illinois 60081
Sold
$239,000
4 beds / 2.1 baths / 2,684 ft2
Single Family / Built: 2005
5472
8410 Squirrel Drive, Spring Grove, Illinois 60081
Sold
$429,000
4 beds / 3.1 baths / 3,500 ft2
Single Family / Built: 2004
7213
8410 Squirrel Drive, Spring Grove, Illinois 60081
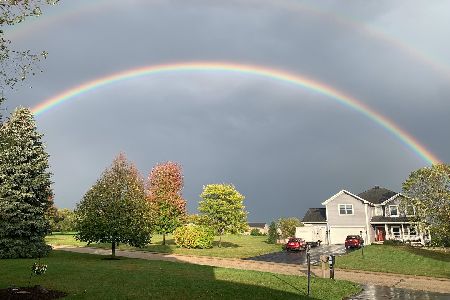
Sold
$400,000
4 beds / 3.1 baths / 3,500 ft2
Single Family / Built: 2004
1777
Contact Agent
Listing Provided By
RE/MAX Plaza
