

831 Dwyer Avenue, Arlington Heights, Illinois 60005


$180,500
|
Sold
|
|
| Status: | Closed |
| Sqft: | 950 |
| Cost/Sqft: | $174 |
| Beds: | 2 |
| Baths: | 1 |
| Year Built: | 1982 |
| Property Taxes: | $1,690 |
| Lot Size: | 0,00 |
Description
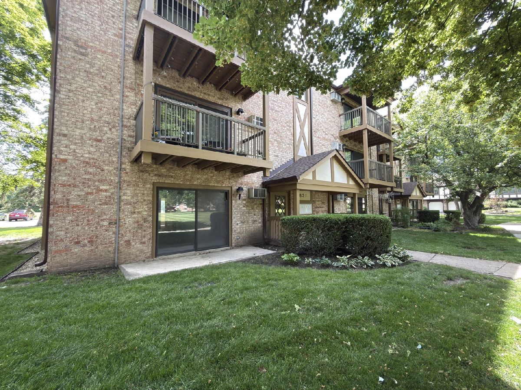
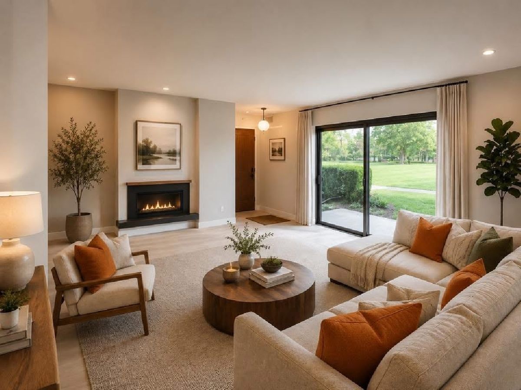
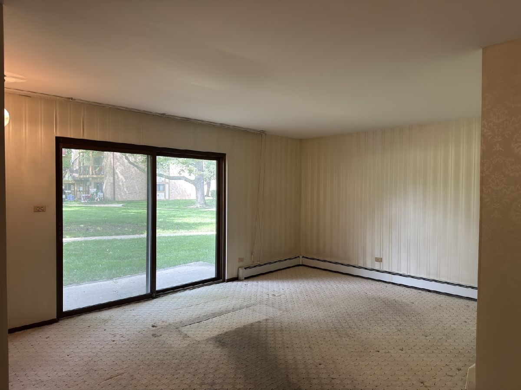
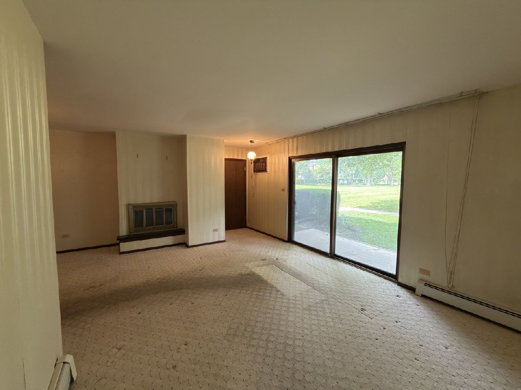
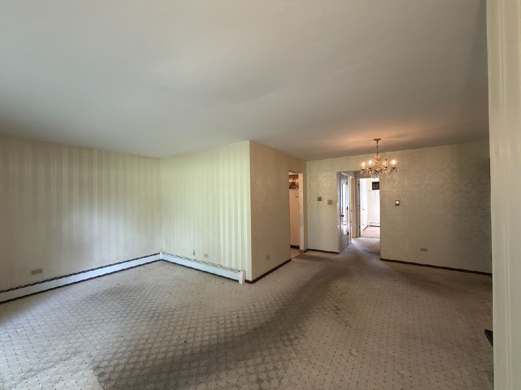
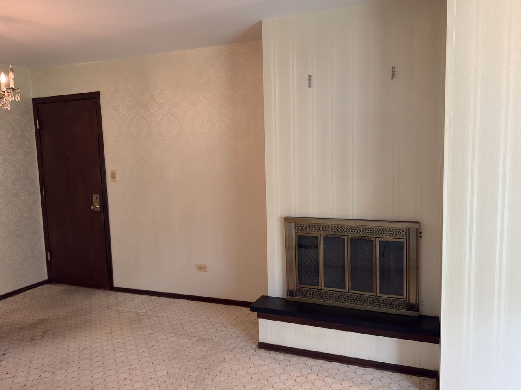
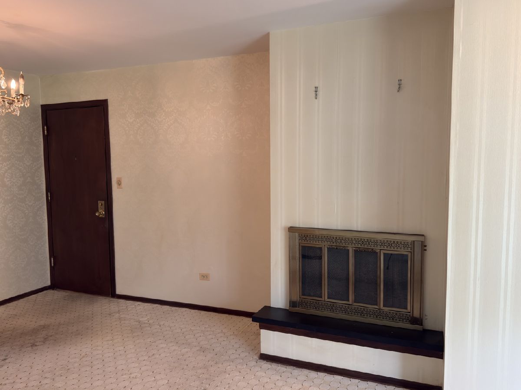
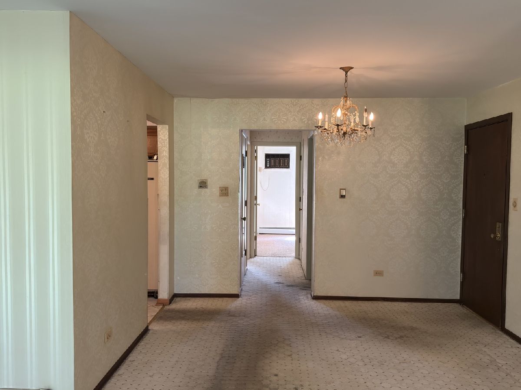
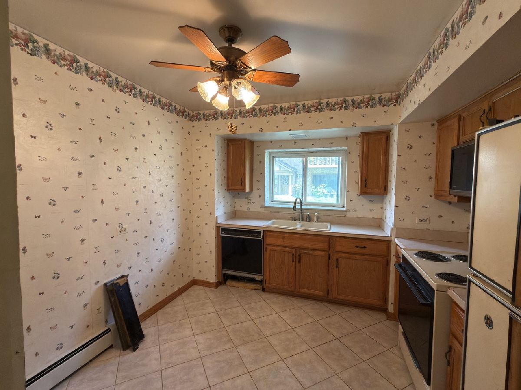
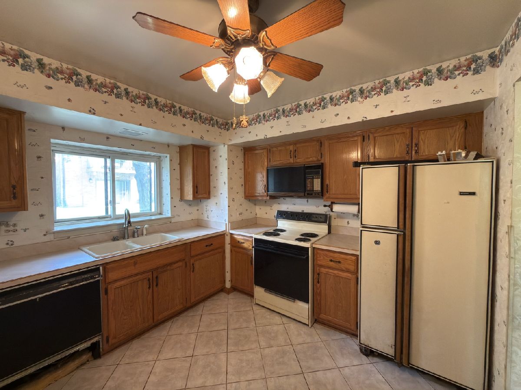
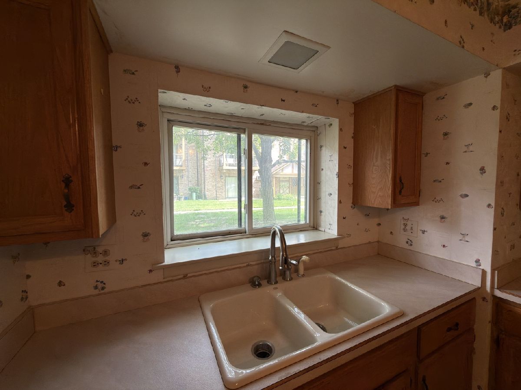
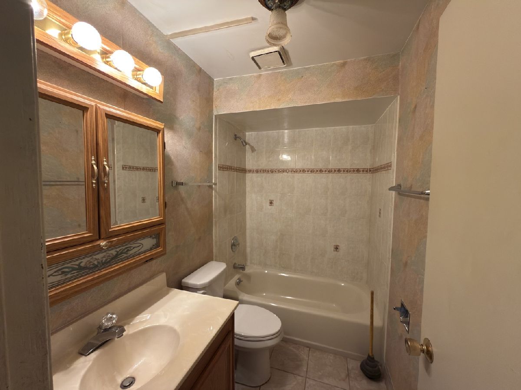
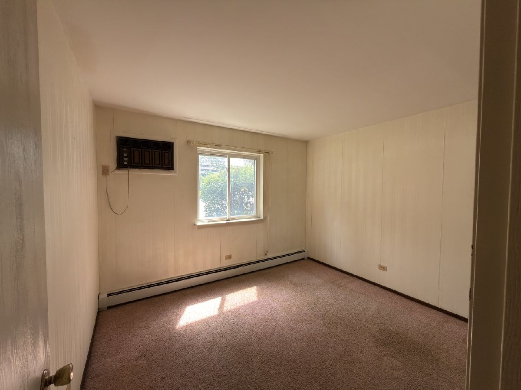
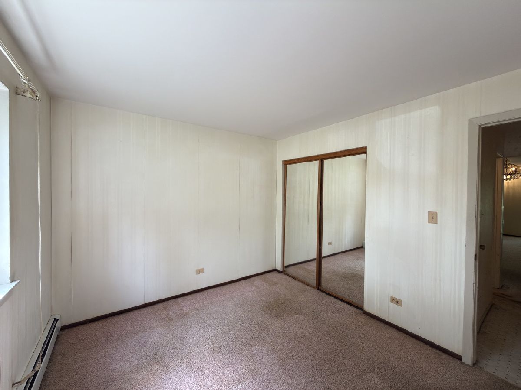
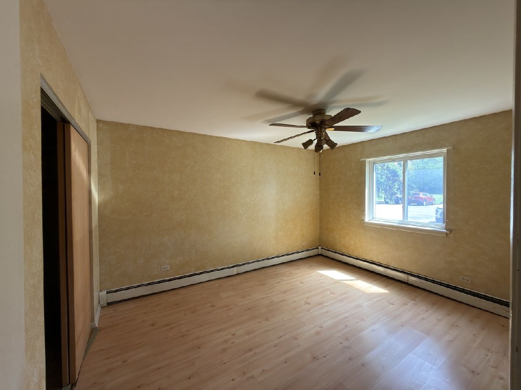
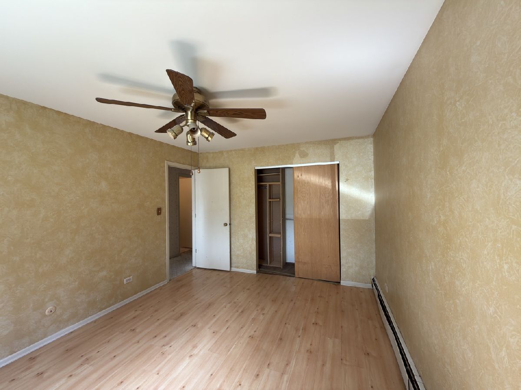
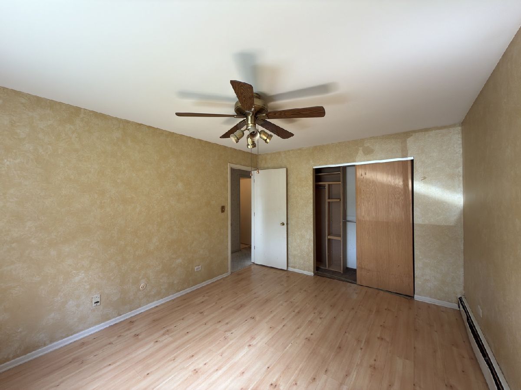
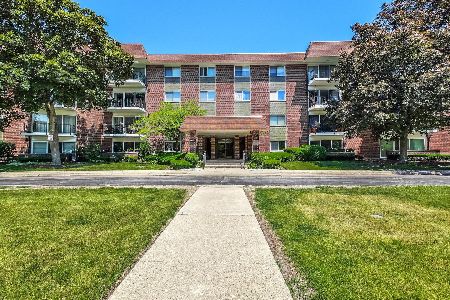
BRING YOUR VISION AND CREATE SOMETHING SPECIAL! Opportunity is knocking in this first-floor condo overlooking beautiful Sunset Meadows Park. Offering a desirable corner location and private patio surrounded by mature landscaping, this 2-bedroom, 1-bath home is ready for its next chapter. Unlike recently updated units in the community, this condo is waiting for the right buyer with imagination, creativity, and a desire to bring it into 2026 and beyond. Whether you're an owner-occupant looking to customize every detail to your personal taste or an investor seeking your next project, this home offers tremendous potential and value. The spacious floor plan features generous living areas, a fireplace, an eat-in kitchen, abundant closet space, and convenient first-floor living with direct patio access. An adjacent private storage room, two exterior parking spaces, convenient laundry facilities, and an HOA fee that includes heat and water add to the appeal. Enjoy a location just minutes from schools, parks, shopping, dining, and everything the area has to offer. With good bones, a sought-after first-floor location, and endless possibilities, this is your chance to transform a diamond in the rough into something truly special. Bring your ideas, your contractor, and your inspiration-this condo is ready for its makeover. Sold As-Is. "Priced to reflect condition". 2024 Taxes are only $1690.09 (Homeowner and Senior Exemption included). Unit has 3 wall a/c units (aged but working). Circuit breakers - Yes. Power level unknown. Tax 2024: $3397.10 (no exemptions)
Property Specifics
| Condos/Townhomes | |
| 3 | |
| — | |
| 1982 | |
| — | |
| 2 bedroom condo | |
| No | |
| — |
| Cook | |
| Church Creek | |
| 435 / Monthly | |
| — | |
| — | |
| — | |
| 12662021 | |
| 03313010911091 |
Nearby Schools
| NAME: | DISTRICT: | DISTANCE: | |
|---|---|---|---|
|
Grade School
Westgate Elementary School |
25 | — | |
|
Middle School
South Middle School |
25 | Not in DB | |
|
High School
Rolling Meadows High School |
214 | Not in DB | |

Room Specifics
Total Bedrooms: 2
Bedrooms Above Ground: 2
Bedrooms Below Ground: 0
Dimensions: —
Floor Type: —
Full Bathrooms: 1
Bathroom Amenities: Garden Tub
Bathroom in Basement: 0
Rooms: —
Basement Description: —
Other Specifics
| — | |
| — | |
| — | |
| — | |
| — | |
| Common | |
| — | |
| — | |
| — | |
| — | |
| Not in DB | |
| — | |
| — | |
| — | |
| — |
Contact Agent
Nearby Similar Homes


Nearby Sold Comparables

Contact Agent
Listing Provided By
eXp Realty
