

831 Hampton Lane, Yorkville, Illinois 60560
Subdivision > Raintree Village


$339,000
|
Sold
|
|
| Status: | Closed |
| Sqft: | 2,677 |
| Cost/Sqft: | $131 |
| Beds: | 4 |
| Baths: | 3 |
| Year Built: | 2007 |
| Property Taxes: | $9,300 |
| Days On Market: | 1788 |
| Lot Size: | 0,29 |
Description
Absolutely beautiful home in one Yorkville's most sought after communities! This home boast 4 Bedrooms plus office/den and 3 baths w/ a beautiful 2 story living room! Cozy Family room with fireplace! Beautiful kitchen with stainless steel appliances overlooking the large Backyard w/ privacy fence great for entertaining! Vaulted ceiling in the master bedroom , walk-in closet. Master bathroom has a garden tub, separate shower and dual vanity. Very convenient second floor laundry room is a plus! Raintree Village is the the ideal subdivision as it has a pool & clubhouse for added amenities to enjoy! Don't wait to tour this lovely home!
Property Specifics
| Single Family | |
| — | |
| Traditional | |
| 2007 | |
| Partial | |
| Vinyl Siding | |
| Asphalt | |
| GAINSBOROUGH | |
| No | |
| 0.29 |
| Kendall | |
| Raintree Village | |
| 155 / Quarterly | |
| Clubhouse, Pool | |
| Public | |
| Public Sewer | |
| Central Air | |
| Natural Gas, Forced Air | |
| 11280854 | |
| 0503351002 |
Property History
| DATE: | EVENT: | PRICE: | SOURCE: |
|---|---|---|---|
| 13 Dec, 2016 | Sold | $205,000 | MRED MLS |
| 12 Mar, 2016 | Under contract | $205,000 | MRED MLS |
| — | Last price change | $179,900 | MRED MLS |
| 1 Oct, 2015 | Listed for sale | $204,900 | MRED MLS |
| 13 Jan, 2022 | Sold | $339,000 | MRED MLS |
| 6 Dec, 2021 | Under contract | $350,000 | MRED MLS |
| 3 Dec, 2021 | Listed for sale | $350,000 | MRED MLS |


Room Specifics
All Bedroom Info:
Total Bedrooms: 4
Bedrooms Above Ground: 4
Bedrooms Below Ground: 0
Total Bedrooms: 4
Bedrooms Above Ground: 4
Bedrooms Below Ground: 0
Second Bedroom Info:
Dimensions: —
Location: —Dimensions: —
Floor Type: Carpet
Third Bedroom Info:
Dimensions: —
Location: —Dimensions: —
Floor Type: Carpet
Fourth Bedroom Info:
Dimensions: —
Location: —Dimensions: —
Floor Type: Carpet
Bathroom Info:
Full Bathrooms: 3
Partial Bathrooms: 1Full Bathrooms: 3
Bathroom Amenities: Separate Shower, Double Sink, Soaking Tub
Bathroom in Basement: 0
Dining Room Info:
Dimensions: —
Location: —Dimensions: —
Floor Type: Carpet
Kitchen Info:
Dimensions: —
Location: —Dimensions: —
Floor Type: Hardwood
Features: Eating Area-Table Space, Island, Pantry-Walk-in
Living Room Info:
Dimensions: —
Location: —Dimensions: —
Floor Type: Carpet
Family Room Info:
Dimensions: —
Location: —Dimensions: —
Floor Type: Carpet
Additional Rooms Info:
Rooms: Den, Foyer
Basement: PartialRooms: Den, Foyer
Other Specifics
| 2 | |
| Concrete Perimeter | |
| Garage | |
| — | |
| — | |
| — | |
| Deck | |
| Fenced Yard, Nature Preserve Adjacent | |
| 95X135 | |
| — | |
| Full | |
| Hardwood Floors, Second Floor Laundry | |
| Range, Microwave, Dishwasher, Disposal | |
| Not in DB | |
| Park, Curbs, Sidewalks, Street Lights, Street Paved | |
| — | |
| — |
Tax History
| Year | Property Taxes |
|---|---|
| 2016 | $8,641 |
| 2022 | $9,300 |
Contact Agent
Nearby Similar Homes
801 Parkside Lane, Yorkville, Illinois 60560
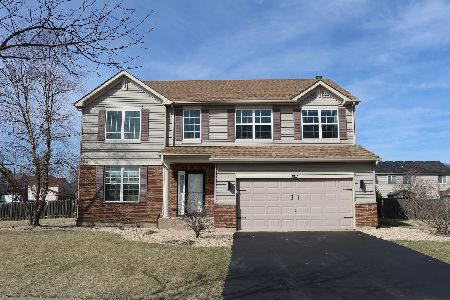
For Sale
$449,000
4 beds / 2.1 baths / 3,163 ft2
Single Family / Built: 2007
219
867 Greenfield, Yorkville, Illinois 60560
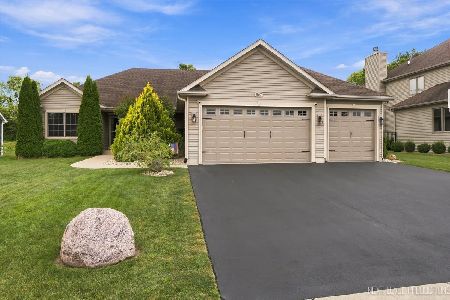
For Sale
$550,000
3 beds / 3.0 baths / 1,850 ft2
Single Family / Built: 2016
4
2164 Tremont Avenue, Yorkville, Illinois 60560
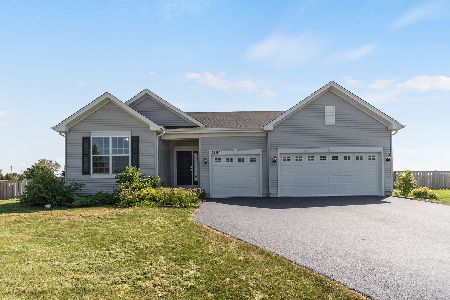
For Sale
$520,000
3 beds / 2.0 baths / 2,359 ft2
Single Family / Built: 2022
32
584 Manchester Lane, Yorkville, Illinois 60560

For Sale
$429,000
3 beds / 2.0 baths / 1,866 ft2
Single Family / Built: 2020
31
1805 Country Hills Drive, Yorkville, Illinois 60560
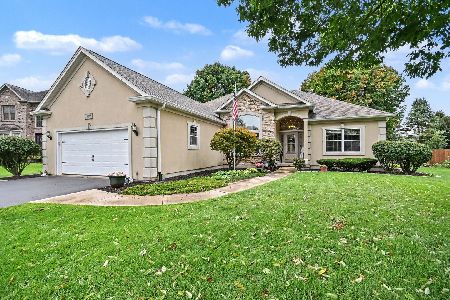
For Sale
$524,900
3 beds / 2.1 baths / 2,044 ft2
Single Family / Built: 1997
33
541 Ashworth Lane, Yorkville, Illinois 60560

For Sale
$489,900
4 beds / 2.1 baths / 3,146 ft2
Single Family / Built: 2022
33
Nearby Sold Comparables
831 Hampton Lane, Yorkville, Illinois 60560

Sold
$205,000
4 beds / 2.1 baths / 2,677 ft2
Single Family / Built: 2006
4043
821 Hampton Lane, Yorkville, Illinois 60560
Sold
$258,000
4 beds / 2.1 baths / 2,700 ft2
Single Family / Built: 2006
6443
Yorkville, Illinois 60560
Sold
$247,900
4 beds / 2.1 baths / 2,527 ft2
Single Family / Built: 2006
7381
832 Hampton Lane, Yorkville, Illinois 60560
Sold
$215,000
4 beds / 2.1 baths / 2,527 ft2
Single Family / Built: 2006
6434
842 Hampton Lane, Yorkville, Illinois 60560
Sold
$239,900
4 beds / 2.1 baths / 2,701 ft2
Single Family / Built: 2007
2986
Contact Agent
Listing Provided By
Foster & Williams Real Estate
