

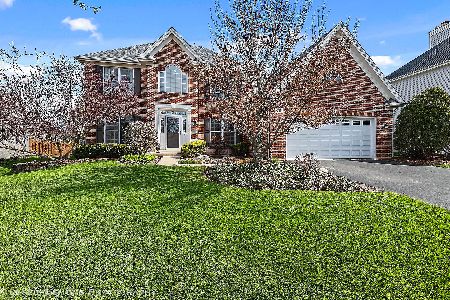
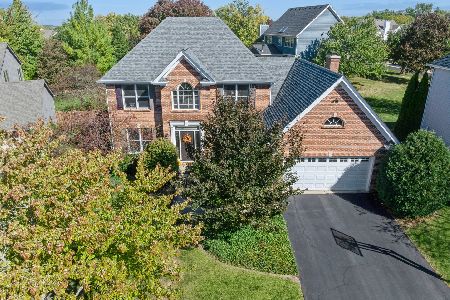
831 Meadow Ridge Drive, West Chicago, Illinois 60185
Subdivision > Hampton Hills
Sorry, we are updating photos, please update this page in 15 minutes
$344,831
|
Sold
|
|
| Status: | Closed |
| Sqft: | 2,501 |
| Cost/Sqft: | $140 |
| Beds: | 4 |
| Baths: | 4 |
| Year Built: | 1998 |
| Property Taxes: | $11,086 |
| Days On Market: | 4642 |
| Lot Size: | 0,37 |
Description
In a word... SPACIOUS! Both the house & the lot offer so much living / entertaining space. Soaring ceilings, floor to ceiling windows, warm hardwood flrs, beautiful sun room, formal LR, FR w/ceramic surround fpl, fin'd sub bmt w/rec rm, full bath & possible 5th BR. Granite & SS KIT. Deck, patio, hot tub overlook lrg fully fenced bkyard. Ideally located close to Wtn Academy & Prairie Path..show & sell this beauty
Property Specifics
| Single Family | |
| — | |
| — | |
| 1998 | |
| Partial, English | |
| Brick, Cedar | |
| Asphalt | |
| — | |
| No | |
| 0.37 |
| Du Page | |
| Hampton Hills | |
| 0 / Not Applicable | |
| None | |
| Public | |
| Public Sewer | |
| Central Air | |
| Natural Gas, Forced Air | |
| 08544219 | |
| 0403217007 |
Nearby Schools
| NAME: | DISTRICT: | DISTANCE: | |
|---|---|---|---|
|
Grade School
Evergreen Elementary School |
25 | — | |
|
Middle School
Benjamin Middle School |
25 | Not in DB | |
|
High School
Community High School |
94 | Not in DB | |
Property History
| DATE: | EVENT: | PRICE: | SOURCE: |
|---|---|---|---|
| 9 Jun, 2014 | Sold | $344,831 | MRED MLS |
| 14 Apr, 2014 | Under contract | $349,831 | MRED MLS |
| 25 Feb, 2014 | Listed for sale | $349,831 | MRED MLS |
Sorry, we are updating photos, please update this page in 15 minutes
Room Specifics
All Bedroom Info:
Total Bedrooms: 4
Bedrooms Above Ground: 4
Bedrooms Below Ground: 0
Total Bedrooms: 4
Bedrooms Above Ground: 4
Bedrooms Below Ground: 0
Second Bedroom Info:
Dimensions: —
Location: —Dimensions: —
Floor Type: Carpet
Third Bedroom Info:
Dimensions: —
Location: —Dimensions: —
Floor Type: Carpet
Fourth Bedroom Info:
Dimensions: —
Location: —Dimensions: —
Floor Type: Hardwood
Bathroom Info:
Full Bathrooms: 4
Partial Bathrooms: 1Full Bathrooms: 4
Bathroom Amenities: Separate Shower, Double Sink, Soaking Tub
Bathroom in Basement: 1
Dining Room Info:
Dimensions: —
Location: —Dimensions: —
Floor Type: Carpet
Kitchen Info:
Dimensions: —
Location: —Dimensions: —
Floor Type: Hardwood
Features: Eating Area-Table Space, Island, Pantry-Closet
Laundry Room Info:
Dimensions: —
Location: —Dimensions: —
Floor Type: Vinyl
Living Room Info:
Dimensions: —
Location: —Dimensions: —
Floor Type: Carpet
Family Room Info:
Dimensions: —
Location: —Dimensions: —
Floor Type: Carpet
Additional Rooms Info:
Rooms: Bonus Room, Eating Area, Office, Recreation Room, Sun Room
Basement: Partial, EnglishRooms: Bonus Room, Eating Area, Office, Recreation Room, Sun Room
Other Specifics
| 2 | |
| Concrete Perimeter | |
| Garage | |
| — | |
| — | |
| — | |
| Deck, Patio, Hot Tub | |
| Cul-De-Sac, Fenced Yard | |
| 47.72X158.52X45.9X78.48X46 | |
| — | |
| Full | |
| Vaulted/Cathedral Ceilings, Skylight(s), Bar-Dry, Hardwood Floors, First Floor Laundry | |
| Range, Microwave, Dishwasher, Refrigerator, Washer, Dryer, Stainless Steel Appliance(s) | |
| Not in DB | |
| — | |
| — | |
| Attached Fireplace Doors/Screen |
Tax History
| Year | Property Taxes |
|---|---|
| 2014 | $11,086 |
Contact Agent
Nearby Similar Homes
950 Dunham Drive, West Chicago, Illinois 60185

For Sale
$519,900
3 beds / 3.1 baths / 2,300 ft2
Single Family / Built: 2000
61
740 Hampton Course, West Chicago, Illinois 60185
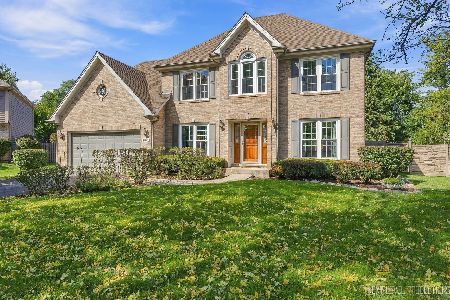
For Sale
$559,000
4 beds / 2.1 baths / 2,500 ft2
Single Family / Built: 1995
33
29W313 Ray Avenue, West Chicago, Illinois 60185
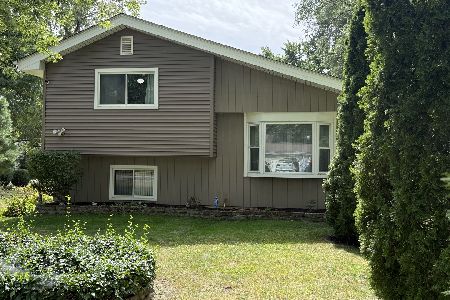
For Sale
$369,900
3 beds / 2.0 baths / 1,067 ft2
Single Family / Built: 1991
29
0N740 Prince Crossing Road, West Chicago, Illinois 60185
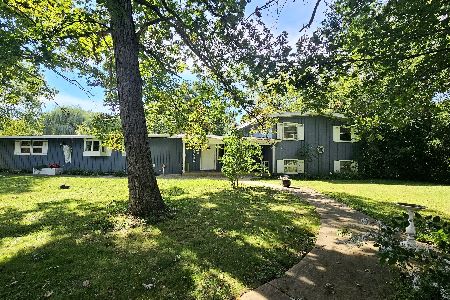
For Sale
$399,999
4 beds / 2.1 baths / 2,307 ft2
Single Family / Built: 1963
40
28w600 Indian Knoll Road, West Chicago, Illinois 60185
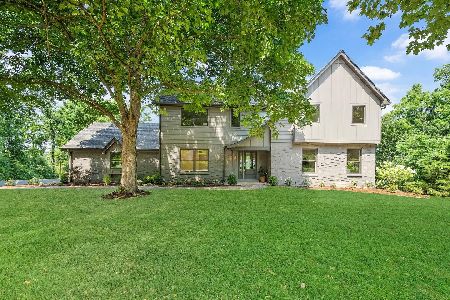
For Sale
$1,099,000
5 beds / 3.1 baths / 3,576 ft2
Single Family / Built: 1975
34
Nearby Sold Comparables


Contact Agent
Listing Provided By
RE/MAX Suburban
