

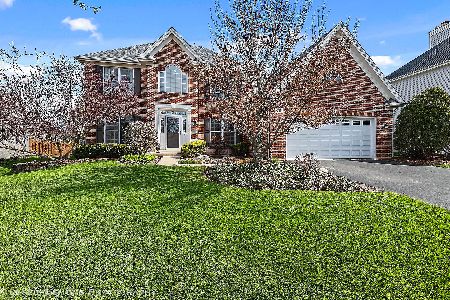
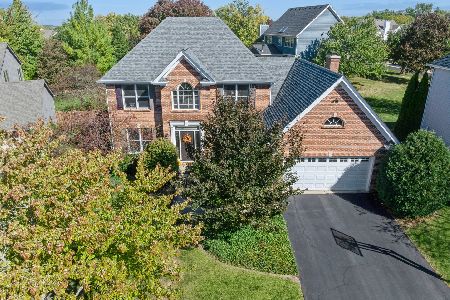
840 High Ridge Drive, West Chicago, Illinois 60185
Subdivision > Hampton Hills


$367,000
|
Sold
|
|
| Status: | Closed |
| Sqft: | 2,550 |
| Cost/Sqft: | $149 |
| Beds: | 4 |
| Baths: | 3 |
| Year Built: | 1996 |
| Property Taxes: | $11,401 |
| Days On Market: | 2362 |
| Lot Size: | 0,24 |
Description
AMAZING AIRHART CONSTRUCTION. LIGHT BRIGHT AND OPEN 2STORY FOYER AND FAMILYROOM WITH PILLARS AND CROWN MOLDING. HARDWOOD FLOORS AND GOURMET EAT-IN KITCHEN BOASTS GRANITE COUNTERS. NEW FURNACE, A/C, AND DECK IN 2017. VIEW THE FULL BRICK FLOOR TO CEILING FIREPLACE FROM THE 2ND FLOOR WALKWAY. MAIN FLOOR DEN, LUXURIOUS MASTER BEDROOM WITH BATH AND MUCH MORE. OWNERS HAVE INVESTED IN THE VERY BEST INCLUDING HUNTER DOUGLAS BLINDS, BATTERY BACK-UP, 12x30 AZEK DECK WITH WESTBURY ALUMINUM RAILINGS, AND METICULOUS MAINTENANCE. WALK TO TOP RATED WHEATON ACADEMY. THIS HOME TRULY SHOWS LIKE NEW!!!
Property Specifics
| Single Family | |
| — | |
| — | |
| 1996 | |
| Full | |
| Brick, Cedar | |
| — | |
| LYNDHURST | |
| No | |
| 0.24 |
| Du Page | |
| Hampton Hills | |
| — / Not Applicable | |
| None | |
| Public | |
| Public Sewer | |
| Central Air | |
| Natural Gas | |
| 10724033 | |
| 0403217012 |
Nearby Schools
| NAME: | DISTRICT: | DISTANCE: | |
|---|---|---|---|
|
High School
Community High School |
94 | Not in DB | |
Property History
| DATE: | EVENT: | PRICE: | SOURCE: |
|---|---|---|---|
| 8 Sep, 2020 | Sold | $367,000 | MRED MLS |
| 13 Jul, 2020 | Under contract | $379,900 | MRED MLS |
| — | Last price change | $385,000 | MRED MLS |
| 24 May, 2020 | Listed for sale | $385,000 | MRED MLS |


Room Specifics
All Bedroom Info:
Total Bedrooms: 4
Bedrooms Above Ground: 4
Bedrooms Below Ground: 0
Total Bedrooms: 4
Bedrooms Above Ground: 4
Bedrooms Below Ground: 0
Second Bedroom Info:
Dimensions: —
Location: —Dimensions: —
Floor Type: Carpet
Third Bedroom Info:
Dimensions: —
Location: —Dimensions: —
Floor Type: Carpet
Fourth Bedroom Info:
Dimensions: —
Location: —Dimensions: —
Floor Type: Carpet
Bathroom Info:
Full Bathrooms: 3
Partial Bathrooms: 1Full Bathrooms: 3
Bathroom Amenities: —
Bathroom in Basement: 0
Dining Room Info:
Dimensions: —
Location: —Dimensions: —
Floor Type: Hardwood
Kitchen Info:
Dimensions: —
Location: —Dimensions: —
Floor Type: Hardwood
Features: Eating Area-Table Space, Pantry-Closet
Laundry Room Info:
Dimensions: —
Location: —Dimensions: —
Floor Type: Ceramic Tile
Living Room Info:
Dimensions: —
Location: —Dimensions: —
Floor Type: Carpet
Family Room Info:
Dimensions: —
Location: —Dimensions: —
Floor Type: Hardwood
Additional Rooms Info:
Rooms: Den, Eating Area
Basement: FullRooms: Den, Eating Area
Other Specifics
| 2.5 | |
| — | |
| Garage | |
| — | |
| — | |
| — | |
| — | |
| Landscaped | |
| 67X140X75X135 | |
| — | |
| Full | |
| Hardwood Floors, First Floor Laundry, Walk-In Closet(s) | |
| Range, Microwave, Dishwasher, Refrigerator, Washer, Dryer, Disposal | |
| Not in DB | |
| — | |
| — | |
| — |
Tax History
| Year | Property Taxes |
|---|---|
| 2020 | $11,401 |
Contact Agent
Nearby Similar Homes
950 Dunham Drive, West Chicago, Illinois 60185

For Sale
$519,900
3 beds / 3.1 baths / 2,300 ft2
Single Family / Built: 2000
61
740 Hampton Course, West Chicago, Illinois 60185
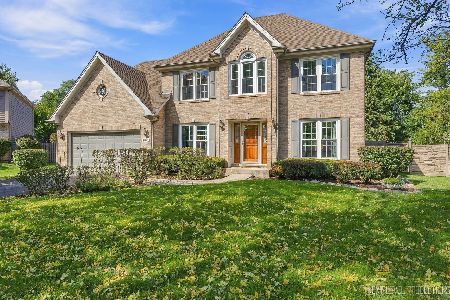
For Sale
$559,000
4 beds / 2.1 baths / 2,500 ft2
Single Family / Built: 1995
33
29W313 Ray Avenue, West Chicago, Illinois 60185
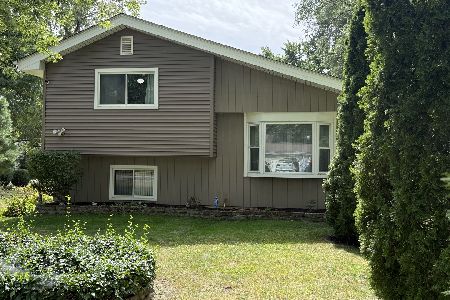
For Sale
$369,900
3 beds / 2.0 baths / 1,067 ft2
Single Family / Built: 1991
29
0N740 Prince Crossing Road, West Chicago, Illinois 60185
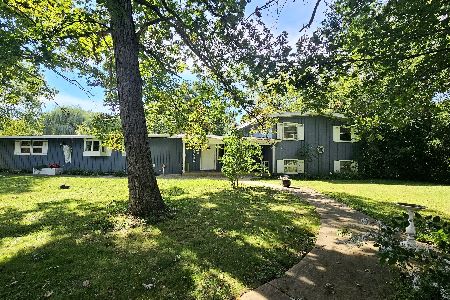
For Sale
$399,999
4 beds / 2.1 baths / 2,307 ft2
Single Family / Built: 1963
40
28w600 Indian Knoll Road, West Chicago, Illinois 60185
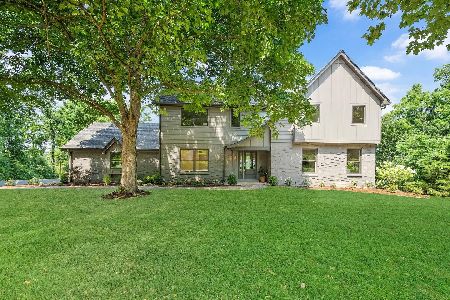
For Sale
$1,099,000
5 beds / 3.1 baths / 3,576 ft2
Single Family / Built: 1975
34
Nearby Sold Comparables

Contact Agent
Listing Provided By
Charles Rutenberg Realty of IL
