

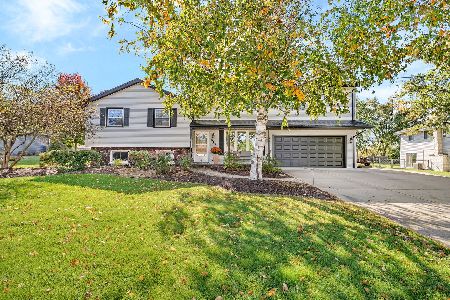
831 Wagon Drive, New Lenox, Illinois 60451


$318,000
|
Sold
|
|
| Status: | Closed |
| Sqft: | 2,000 |
| Cost/Sqft: | $165 |
| Beds: | 3 |
| Baths: | 3 |
| Year Built: | 1973 |
| Property Taxes: | $6,472 |
| Days On Market: | 1832 |
| Lot Size: | 0,49 |
Description
A beautiful 3 bedroom and 2.5 bath three-step brick ranch home in the remarkable Lincoln-Way High District. This home has a great layout that boasts a large family room, spacious kitchen with plenty of cabinet and counter space including a movable island, living room and dining room that would be great for holiday gatherings, and a spacious backyard where you will be able to wake up in the morning with a cup of coffee and enjoy the peace and tranquility right from your deck. Some of the nice features that this home is equipped with is a NEW 2020 Furnace and Air Conditioner, a whole house generator that affords you the assurance that you will never have to be without power or water, and 2020 NEW four inch wide gutters. Being located in the top-ranked Lincoln-Way District 210 schools and perfectly surrounded by restaurants, parks, shopping, and highways are added bonuses to an already wonderful home.
Property Specifics
| Single Family | |
| — | |
| Step Ranch | |
| 1973 | |
| Partial | |
| Vinyl Siding, Brick | |
| — | |
| — | |
| No | |
| 0.49 |
| Will | |
| — | |
| — / Not Applicable | |
| None | |
| Private Well | |
| Septic-Private | |
| Central Air | |
| Natural Gas | |
| 11251838 | |
| 1508102030090000 |
Nearby Schools
| NAME: | DISTRICT: | DISTANCE: | |
|---|---|---|---|
|
Grade School
Haines Elementary School |
122 | — | |
|
Middle School
Liberty Junior High School |
122 | Not in DB | |
Property History
| DATE: | EVENT: | PRICE: | SOURCE: |
|---|---|---|---|
| 17 Dec, 2021 | Sold | $318,000 | MRED MLS |
| 13 Nov, 2021 | Under contract | $329,900 | MRED MLS |
| — | Last price change | $339,900 | MRED MLS |
| 21 Oct, 2021 | Listed for sale | $339,900 | MRED MLS |


Room Specifics
Total Bedrooms: 3
Bedrooms Above Ground: 3
Bedrooms Below Ground: 0
Dimensions: —
Floor Type: Carpet
Dimensions: —
Floor Type: Hardwood
Full Bathrooms: 3
Bathroom Amenities: —
Bathroom in Basement: 0
Dimensions: —
Floor Type: Carpet
Dimensions: —
Floor Type: Vinyl
Features: Eating Area-Table Space
Dimensions: —
Floor Type: Carpet
Dimensions: —
Floor Type: Carpet
Rooms: No additional rooms
Other Specifics
| 2 | |
| — | |
| Garage | |
| — | |
| — | |
| — | |
| Deck | |
| — | |
| 199.9X106.9X199.9X107 | |
| — | |
| Full | |
| — | |
| Range, Microwave, Dishwasher, Refrigerator, Washer, Dryer | |
| Not in DB | |
| — | |
| — | |
| — |
Tax History
| Year | Property Taxes |
|---|---|
| 2021 | $6,472 |
Contact Agent
Nearby Similar Homes

Nearby Sold Comparables


Contact Agent
Listing Provided By
Real People Realty, Inc.
