

872 Stirrup Lane, New Lenox, Illinois 60451
Subdivision > Walker Country Estates
Sorry, we are updating photos, please update this page in 15 minutes
$318,000
|
Sold
|
|
| Status: | Closed |
| Sqft: | 2,500 |
| Cost/Sqft: | $130 |
| Beds: | 3 |
| Baths: | 3 |
| Year Built: | 2004 |
| Property Taxes: | $7,910 |
| Days On Market: | 3825 |
| Lot Size: | 0,41 |
Description
This spotless 2 story is calling your name. Approx 2500 sq ft of "move in ready" living space AND approx 1225 sq ft of lookout basement that has roughed in plumbing for an additional bathroom. This beautiful home offers 3 bedrooms, a loft that can easily be turned into bedroom #4, 2-1/2 baths, Master suite with a 12x11 walk-in closet and spa-like ensuite, main level laundry, an open concept kitchen and family room, perfect for entertaining, a 2 car attached garage, full fenced yard, a spacious deck that leads to a patio, a storage shed and an above ground pool. All the work has been done for you. Entire home freshly painted! Hurry and call this house, "Home" just in time for summer!
Property Specifics
| Single Family | |
| — | |
| — | |
| 2004 | |
| Full, English | |
| Vinyl Siding, Brick | |
| Asphalt | |
| — | |
| No | |
| 0.41 |
| Will | |
| Walker Country Estates | |
| 0 / Not Applicable | |
| None | |
| Lake Michigan | |
| Public Sewer, Sewer-Storm | |
| Central Air | |
| Natural Gas, Forced Air | |
| 09219167 | |
| 1508102030250000 |
Property History
| DATE: | EVENT: | PRICE: | SOURCE: |
|---|---|---|---|
| 14 Sep, 2016 | Sold | $318,000 | MRED MLS |
| 22 Jul, 2016 | Under contract | $324,900 | MRED MLS |
| 7 May, 2016 | Listed for sale | $324,900 | MRED MLS |
| 3 Apr, 2020 | Sold | $365,000 | MRED MLS |
| 6 Mar, 2020 | Under contract | $369,900 | MRED MLS |
| — | Last price change | $379,900 | MRED MLS |
| 13 Jan, 2020 | Listed for sale | $379,900 | MRED MLS |
Sorry, we are updating photos, please update this page in 15 minutes
Room Specifics
All Bedroom Info:
Total Bedrooms: 3
Bedrooms Above Ground: 3
Bedrooms Below Ground: 0
Total Bedrooms: 3
Bedrooms Above Ground: 3
Bedrooms Below Ground: 0
Second Bedroom Info:
Dimensions: —
Location: —Dimensions: —
Floor Type: Carpet
Third Bedroom Info:
Dimensions: —
Location: —Dimensions: —
Floor Type: Carpet
Bathroom Info:
Full Bathrooms: 3
Partial Bathrooms: 1Full Bathrooms: 3
Bathroom Amenities: Whirlpool, Separate Shower, Double Sink
Bathroom in Basement: 0
Dining Room Info:
Dimensions: —
Location: —Dimensions: —
Floor Type: Carpet
Kitchen Info:
Dimensions: —
Location: —Dimensions: —
Floor Type: Ceramic Tile
Features: Eating Area-Breakfast Bar, Eating Area-Table Space, Pantry-Closet
Laundry Room Info:
Dimensions: —
Location: —Dimensions: —
Floor Type: Ceramic Tile
Living Room Info:
Dimensions: —
Location: —Dimensions: —
Floor Type: Carpet
Family Room Info:
Dimensions: —
Location: —Dimensions: —
Floor Type: Carpet
Additional Rooms Info:
Rooms: Eating Area, Loft
Basement: Full, EnglishRooms: Eating Area, Loft
Other Specifics
| 2 | |
| Concrete Perimeter | |
| Garage | |
| — | |
| — | |
| — | |
| Deck, Patio, Above Ground Pool, Storms/Screens | |
| Corner Lot, Fenced Yard | |
| 142X35X47X71X106X148 | |
| — | |
| Full | |
| First Floor Laundry | |
| — | |
| Not in DB | |
| — | |
| — | |
| — |
Tax History
| Year | Property Taxes |
|---|---|
| 2016 | $7,910 |
| 2020 | $8,853 |
Contact Agent
Nearby Similar Homes
1750 Edmonds Avenue, New Lenox, Illinois 60451
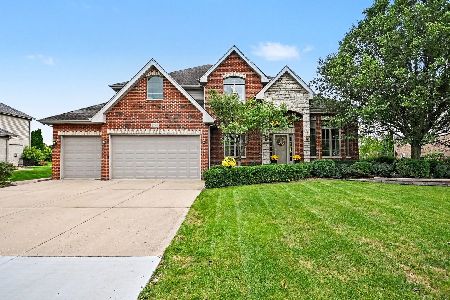
For Sale
$635,000
4 beds / 3.1 baths / 3,100 ft2
Single Family / Built: 2006
32
1690 Edmonds Avenue, New Lenox, Illinois 60451
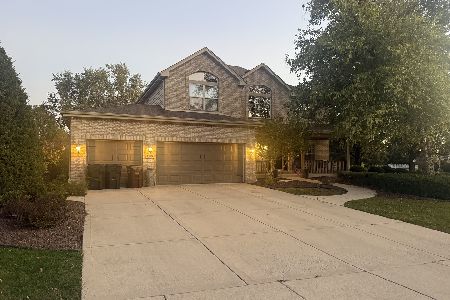
For Sale
$695,000
3 beds / 3.1 baths / 3,176 ft2
Single Family / Built: 2004
19
1960 Edmonds Avenue, New Lenox, Illinois 60451

For Sale
$515,000
4 beds / 2.1 baths / 2,500 ft2
Single Family / Built: 2007
52
1336 Hickory Creek Drive, New Lenox, Illinois 60451
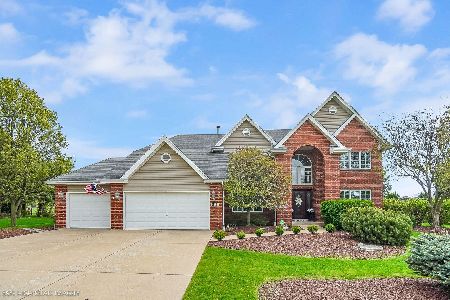
For Sale
$644,900
4 beds / 2.1 baths / 2,800 ft2
Single Family / Built: 1998
26
1345 Edmonds Avenue, New Lenox, Illinois 60451
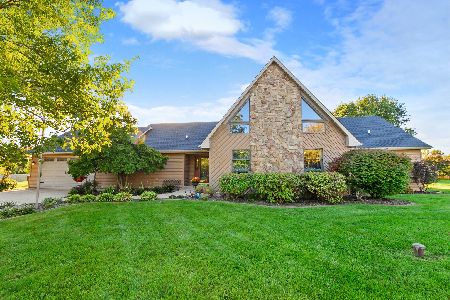
For Sale
$469,900
3 beds / 2.1 baths / 2,100 ft2
Single Family / Built: 1985
21
Nearby Sold Comparables
872 Stirrup Lane, New Lenox, Illinois 60451

Sold
$369,900
3 beds / 2.1 baths / 2,800 ft2
Single Family / Built: 2004
2479
885 Stirrup Lane, New Lenox, Illinois 60451
Sold
$400,000
4 beds / 2.1 baths / 3,050 ft2
Single Family / Built: 2005
4304
857 Stirrup Lane, New Lenox, Illinois 60451
Sold
$400,000
4 beds / 3.1 baths / 2,800 ft2
Single Family / Built: 2003
2953
857 Stirrup Lane, New Lenox, Illinois 60451
Sold
$370,000
4 beds / 3.1 baths / 2,800 ft2
Single Family / Built: 2003
4452
831 Wagon Drive, New Lenox, Illinois 60451
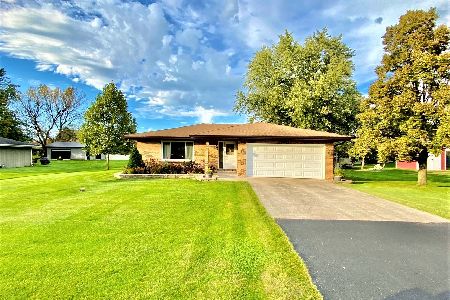
Sold
$329,900
3 beds / 2.1 baths / 2,000 ft2
Single Family / Built: 1973
1832
843 Stirrup Lane, New Lenox, Illinois 60451
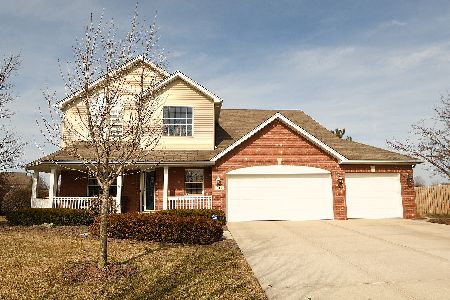
Sold
$419,000
4 beds / 3.1 baths / 3,100 ft2
Single Family / Built: 2004
2421
Contact Agent
Listing Provided By
Century 21 Affiliated
