

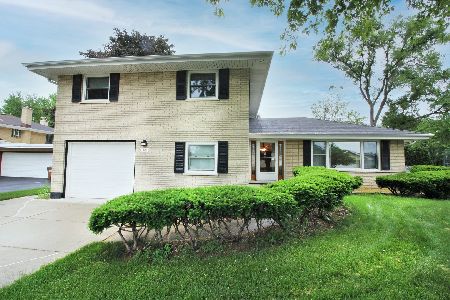
8402 Crown Circle, Willow Springs, Illinois 60480
Sorry, we are updating photos, please update this page in 15 minutes
$335,000
|
Sold
|
|
| Status: | Closed |
| Sqft: | 2,262 |
| Cost/Sqft: | $164 |
| Beds: | 4 |
| Baths: | 5 |
| Year Built: | 1980 |
| Property Taxes: | $7,190 |
| Days On Market: | 5314 |
| Lot Size: | 0,37 |
Description
Great location- Large 12 room home with options of a 1st floor IN-LAW area W/private doors OR a 1st floor large private OFFICE plus. Garage & Attic storage areas. 3.5 car heated garage. A concrete circular drive + side drive,patio & shed. Gas FPL, lawn sprinklers, 2 cooking areas, large family room w/wet bar & TV stereo center. New 95% GFA. Painted in/out recently. Overhead sewers. Close to I-55 & I-294 on/off exits.
Property Specifics
| Single Family | |
| — | |
| — | |
| 1980 | |
| Partial | |
| Brick, Cedar | |
| Asphalt | |
| — | |
| No | |
| 0.37 |
| Cook | |
| — | |
| 0 / Not Applicable | |
| None | |
| Lake Michigan | |
| Public Sewer | |
| Central Air | |
| Natural Gas, Forced Air | |
| 08039305 | |
| 18323060330000 |
Nearby Schools
| NAME: | DISTRICT: | DISTANCE: | |
|---|---|---|---|
|
Grade School
Pleasantdale Elementary School |
107 | — | |
|
Middle School
Pleasantdale Middle School |
107 | Not in DB | |
|
High School
Lyons Twp High School |
204 | Not in DB | |
Property History
| DATE: | EVENT: | PRICE: | SOURCE: |
|---|---|---|---|
| 25 Jan, 2013 | Sold | $335,000 | MRED MLS |
| 4 Dec, 2012 | Under contract | $369,900 | MRED MLS |
| — | Last price change | $379,900 | MRED MLS |
| 10 Apr, 2012 | Listed for sale | $379,900 | MRED MLS |
Sorry, we are updating photos, please update this page in 15 minutes
Room Specifics
All Bedroom Info:
Total Bedrooms: 4
Bedrooms Above Ground: 4
Bedrooms Below Ground: 0
Total Bedrooms: 4
Bedrooms Above Ground: 4
Bedrooms Below Ground: 0
Second Bedroom Info:
Dimensions: —
Location: —Dimensions: —
Floor Type: Carpet
Third Bedroom Info:
Dimensions: —
Location: —Dimensions: —
Floor Type: Carpet
Fourth Bedroom Info:
Dimensions: —
Location: —Dimensions: —
Floor Type: Carpet
Bathroom Info:
Full Bathrooms: 5
Partial Bathrooms: 1Full Bathrooms: 5
Bathroom Amenities: Separate Shower
Bathroom in Basement: 1
Dining Room Info:
Dimensions: —
Location: —Dimensions: —
Floor Type: Ceramic Tile
Kitchen Info:
Dimensions: —
Location: —Dimensions: —
Floor Type: Ceramic Tile
Features: Eating Area-Breakfast Bar
Living Room Info:
Dimensions: —
Location: —Dimensions: —
Floor Type: Carpet
Family Room Info:
Dimensions: —
Location: —Dimensions: —
Floor Type: Carpet
Additional Rooms Info:
Rooms: Kitchen, Other Room, Recreation Room
Basement: PartialRooms: Kitchen, Other Room, Recreation Room
Other Specifics
| 3 | |
| — | |
| Garage | |
| — | |
| — | |
| — | |
| Patio | |
| Corner Lot, Cul-De-Sac | |
| 125X100X144X118 | |
| Full,Pull Down Stair | |
| Full | |
| Vaulted/Cathedral Ceilings, Bar-Wet, First Floor Bedroom, In-Law Arrangement, First Floor Full Bath | |
| Double Oven, Range, Dishwasher, Refrigerator, Bar Fridge, Washer, Dryer, Disposal | |
| Not in DB | |
| Street Paved | |
| — | |
| Gas Log |
Tax History
| Year | Property Taxes |
|---|---|
| 2013 | $7,190 |
Contact Agent
Nearby Similar Homes
11146 84th Place, Willow Springs, Illinois 60480

For Sale
$450,000
3 beds / 1.1 baths / 1,850 ft2
Single Family / Built: 1962
48
8540 Candlelight Drive, Willow Springs, Illinois 60480
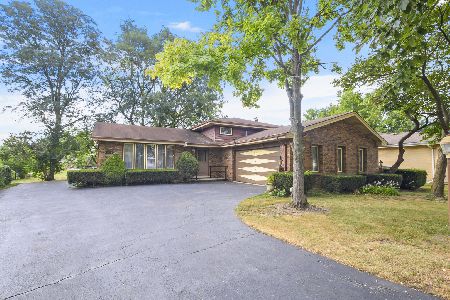
For Sale
$399,900
3 beds / 2.0 baths / 1,293 ft2
Single Family / Built: 1976
42
11230 Joyce Lane, Willow Springs, Illinois 60480

For Sale
$649,999
3 beds / 2.0 baths / 1,698 ft2
Single Family / Built: 1978
48
8201 Crestview Drive, Willow Springs, Illinois 60480
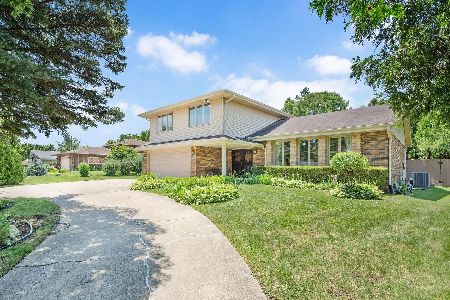
For Sale
$619,900
4 beds / 2.1 baths / 2,043 ft2
Single Family / Built: 1977
7
Nearby Sold Comparables
8404 Crown Circle, Willow Springs, Illinois 60480
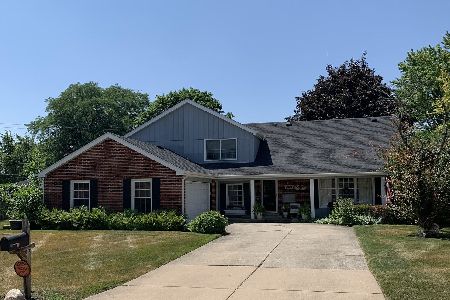
Sold
$415,000
4 beds / 2.1 baths / 2,700 ft2
Single Family / Built: 1980
1557
11114 84th Place, Willow Springs, Illinois 60480
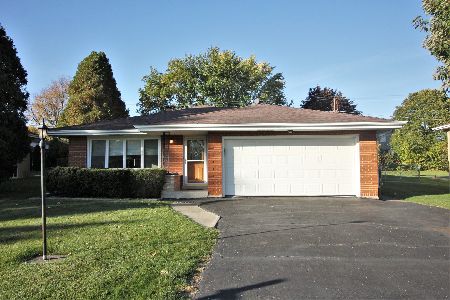
Sold
$339,000
3 beds / 1.1 baths / 1,397 ft2
Single Family / Built: 1965
1491
11109 Stratford Drive, Willow Springs, Illinois 60480

Sold
$364,900
4 beds / 3.0 baths / 1,324 ft2
Single Family / Built: 1980
4192
8403 Crown Circle, Willow Springs, Illinois 60480
Sold
$524,000
4 beds / 3.1 baths / 3,016 ft2
Single Family / Built: 1981
7317
8312 Tower Road, Willow Springs, Illinois 60480
Sold
$259,000
3 beds / 2.0 baths / 1,665 ft2
Single Family / Built: 1986
5028
11102 84th Place, Willow Springs, Illinois 60480
Sold
$342,500
4 beds / 2.1 baths / 1,368 ft2
Single Family / Built: 1970
1966
Contact Agent
Listing Provided By
Charles Rutenberg Realty of IL
